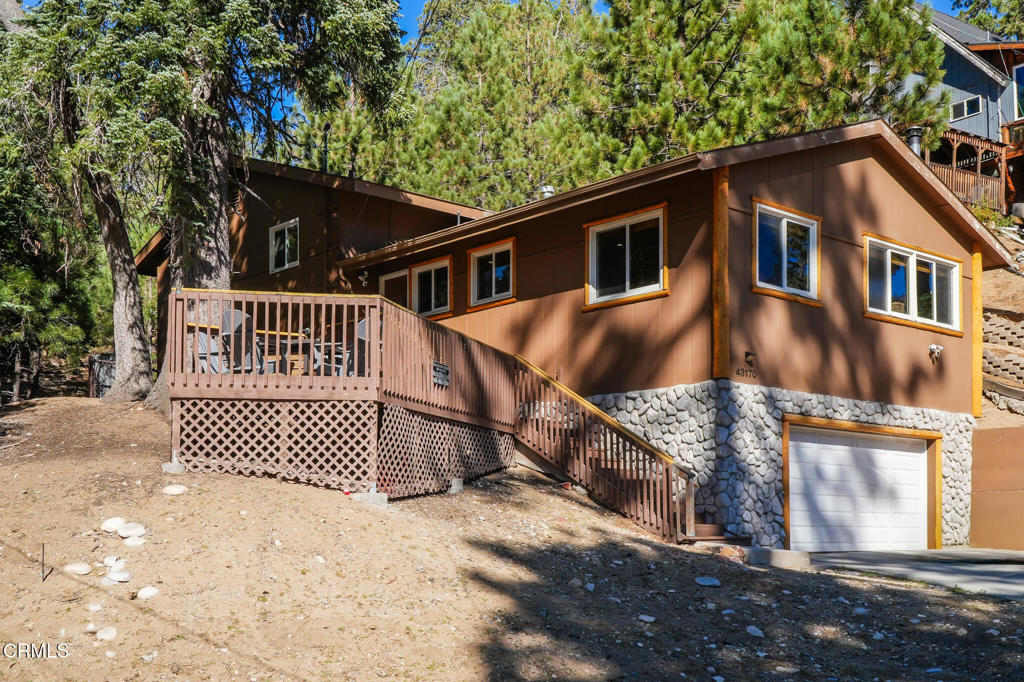
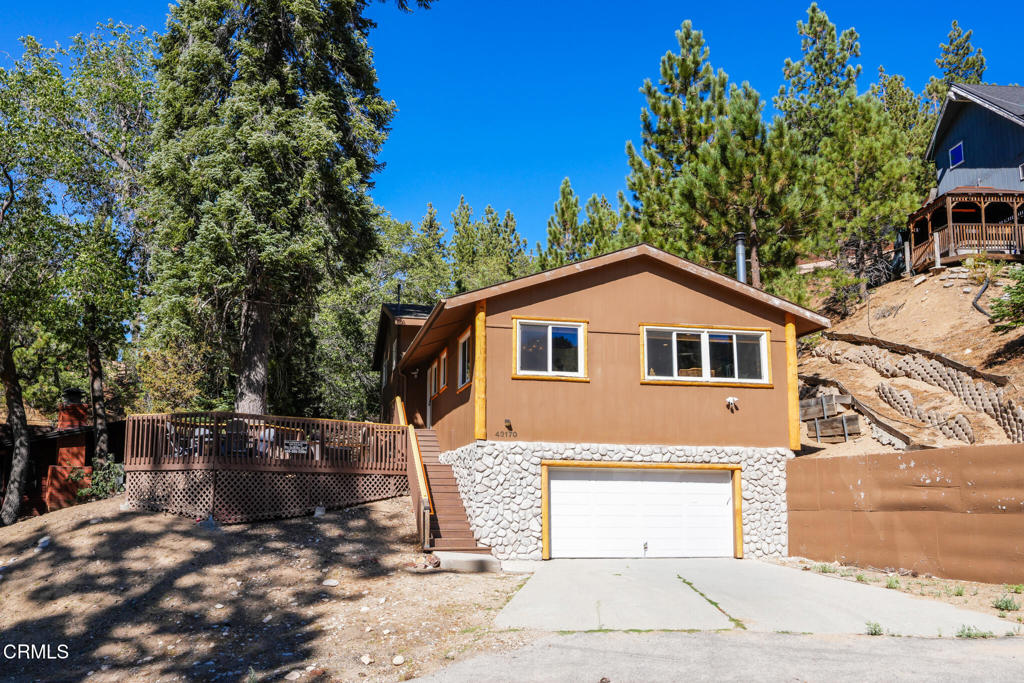
Brown mountain home among pine trees, with a raised wooden deck, stone veneer foundation, and garage.
Brown mountain home nestled among mature trees, with a raised wooden deck.
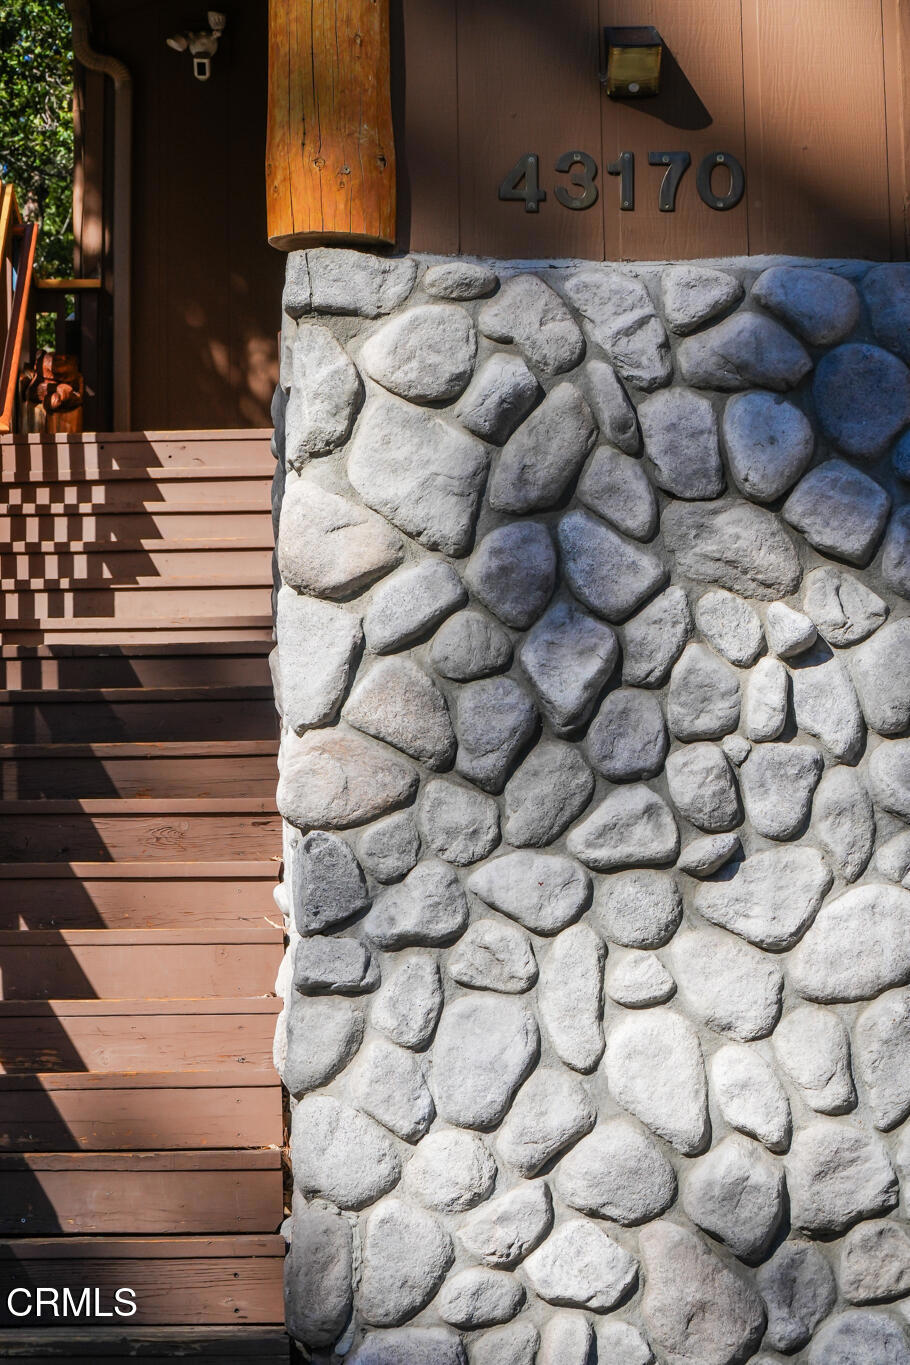
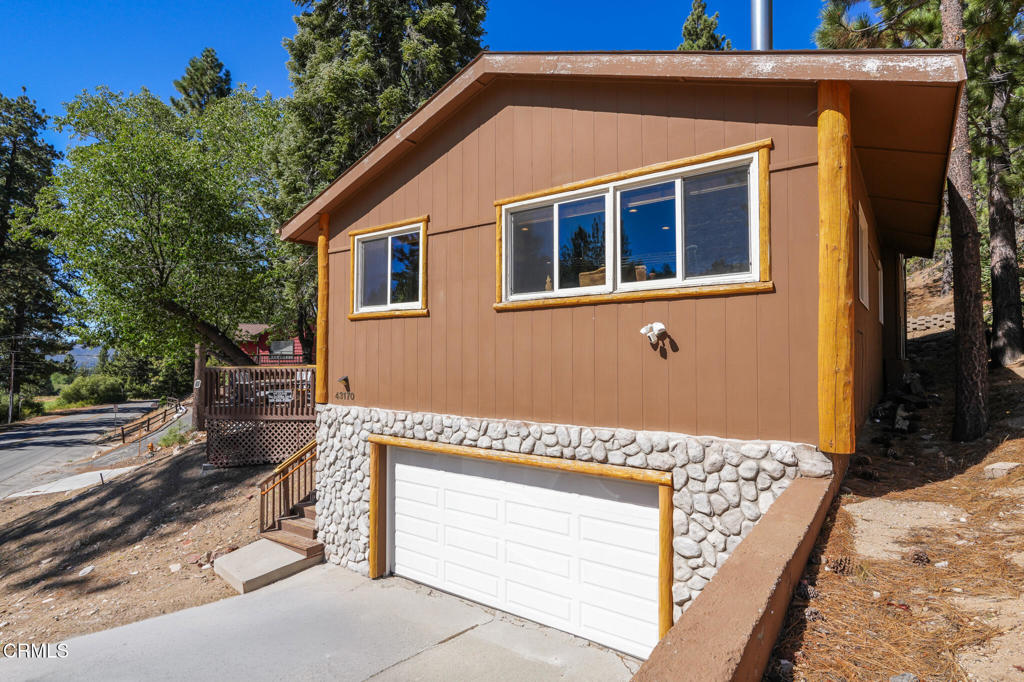
Home entrance with 43170 on wood siding above a stone wall beside wooden steps.
Brown multi-level house with a raised wooden entry porch and stairs among pine trees.
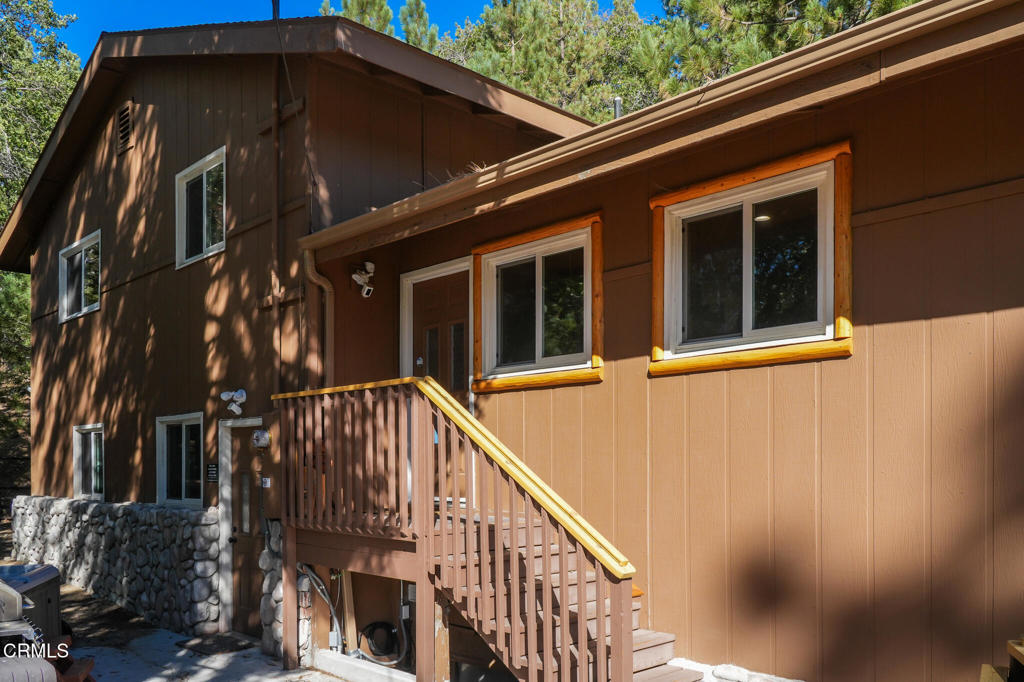
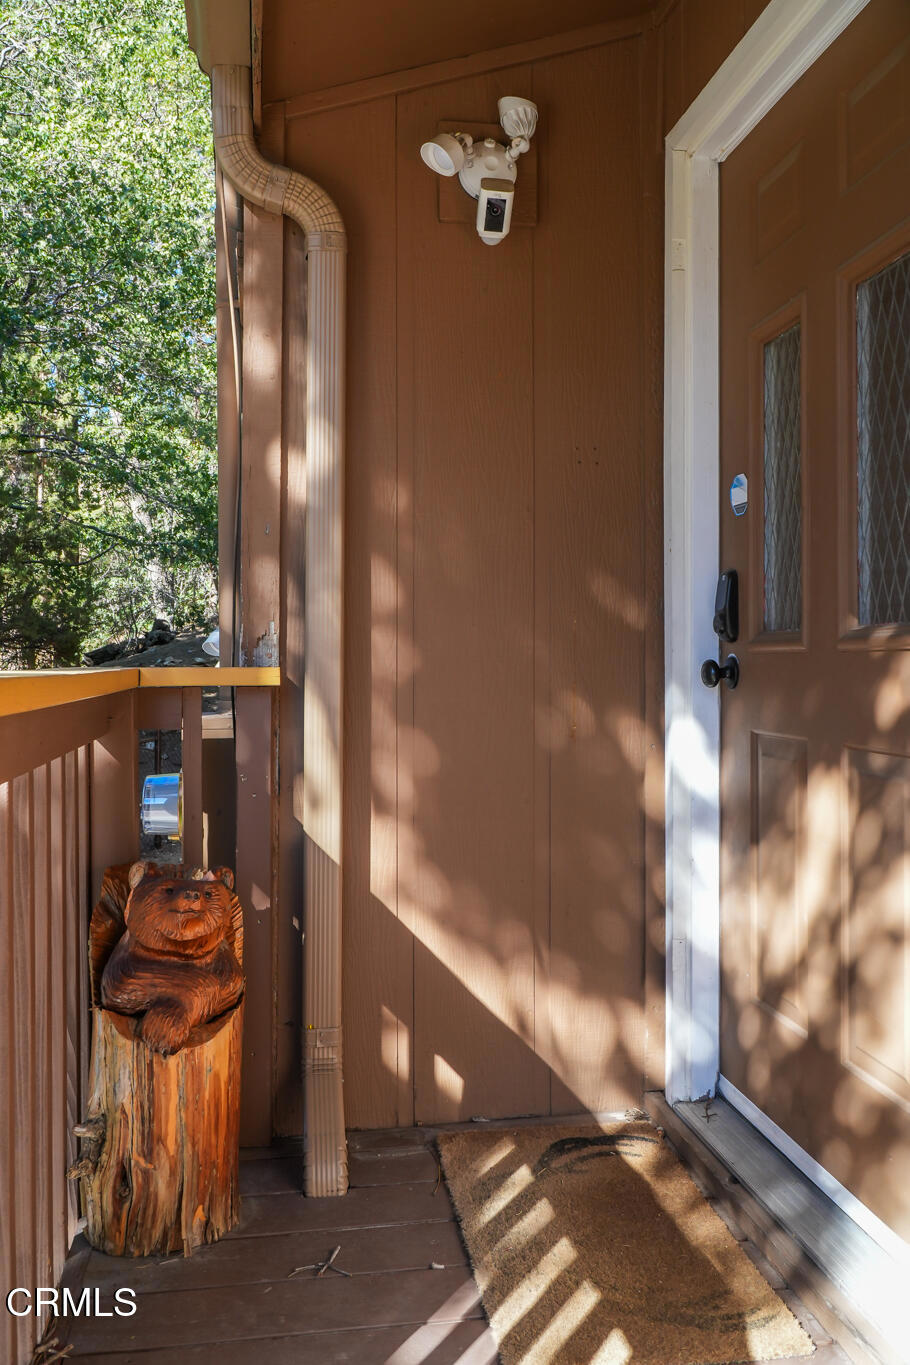
Covered home entry with a screened door, security camera, and carved bear statue.
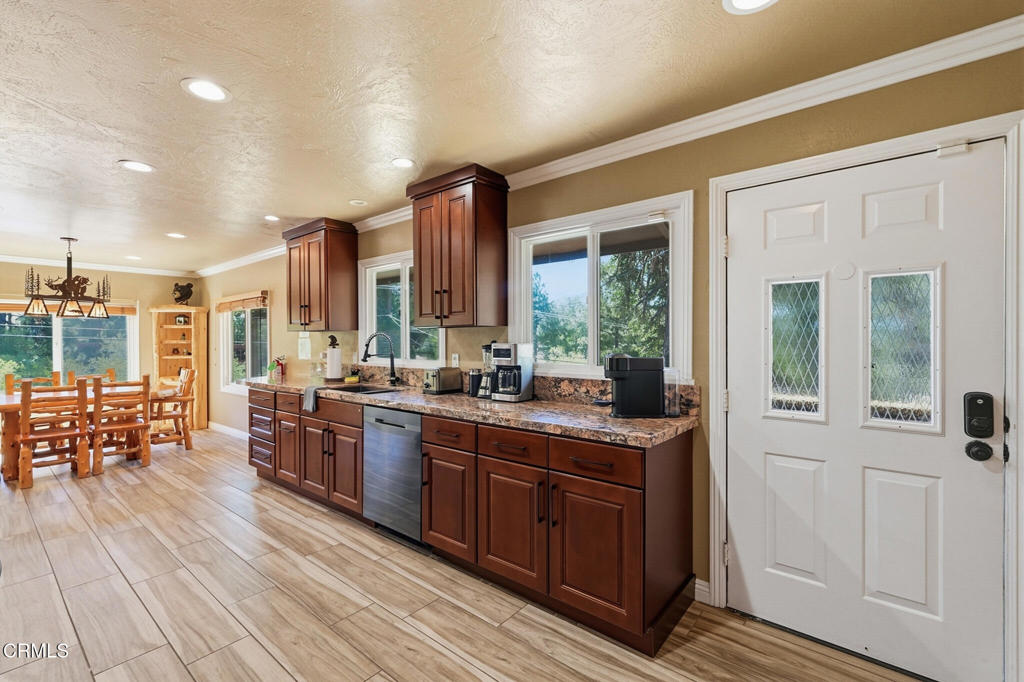
Kitchen with dark wood cabinets, stone countertops, stainless dishwasher, and adjoining dining area.
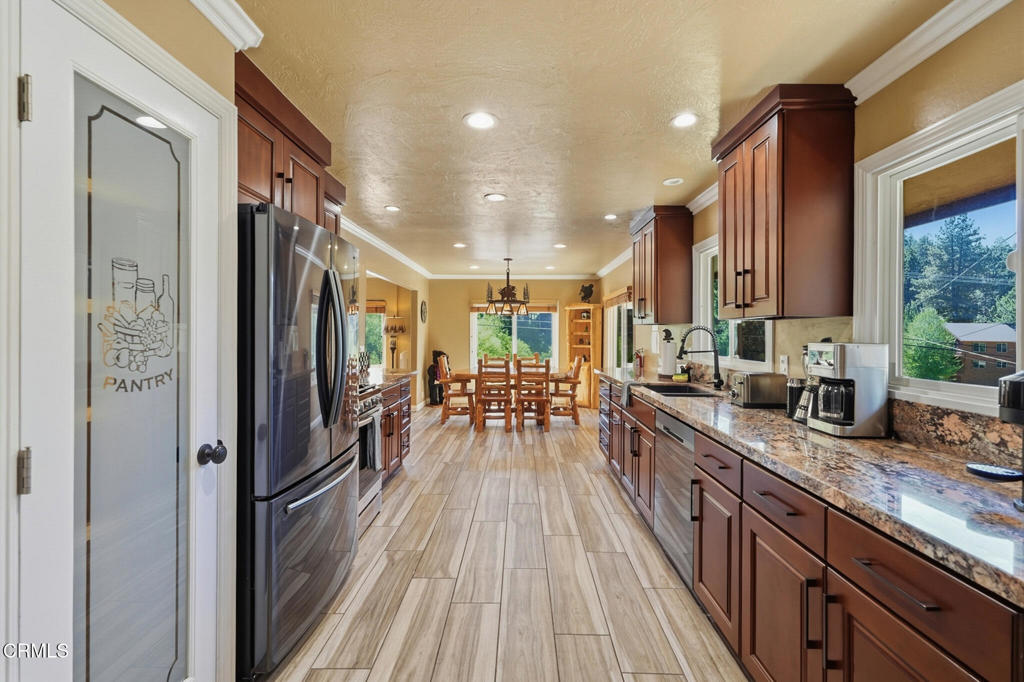
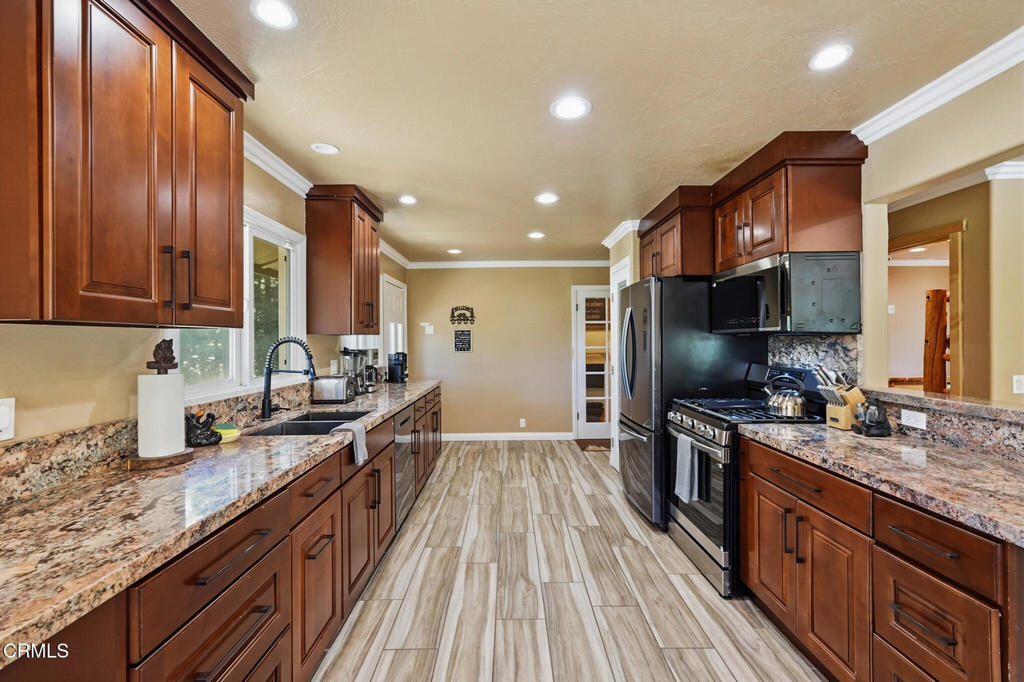
Long kitchen with dark wood cabinets, granite counters, stainless steel appliances, and a dining area at the far end.
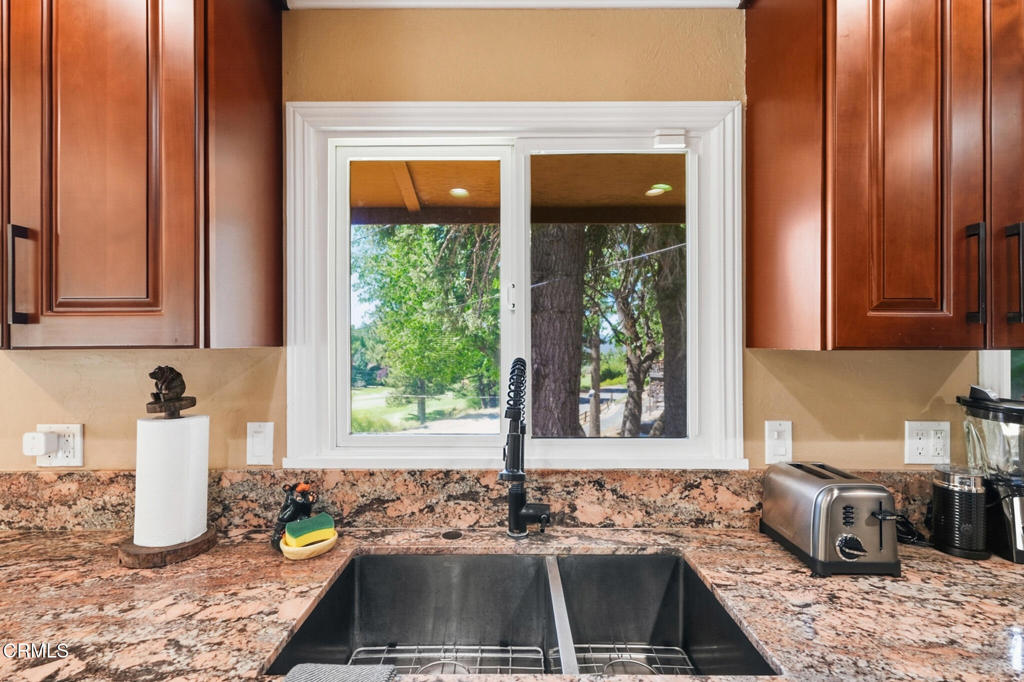
Kitchen sink beneath a window, surrounded by granite countertops and reddish-brown wood cabinets.
Kitchen with dark wood cabinetry, granite counters, stainless steel appliances, and light tile flooring.
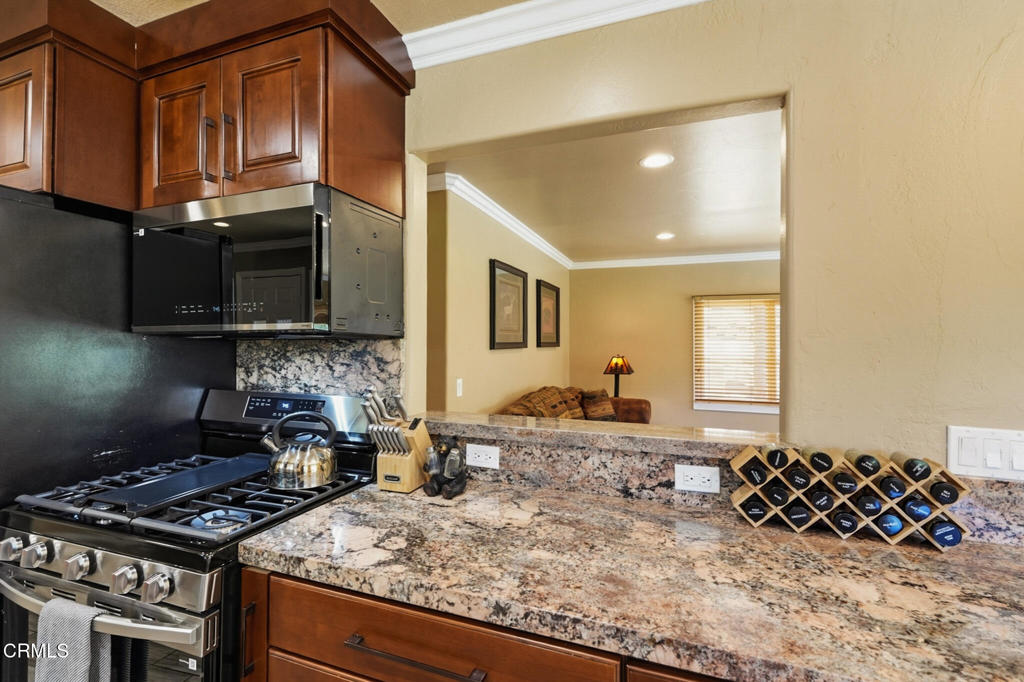
Kitchen with dark wood cabinets, granite counters, stainless steel appliances, and a wine rack.
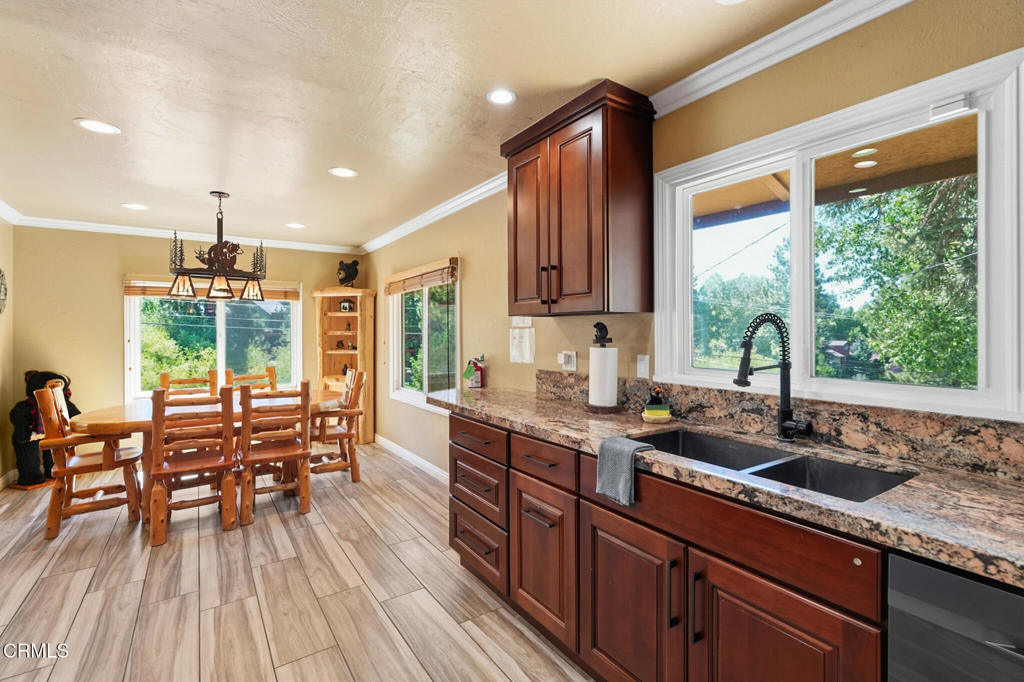
Kitchen and dining area with dark wood cabinets, granite counters, and a large window over the sink.
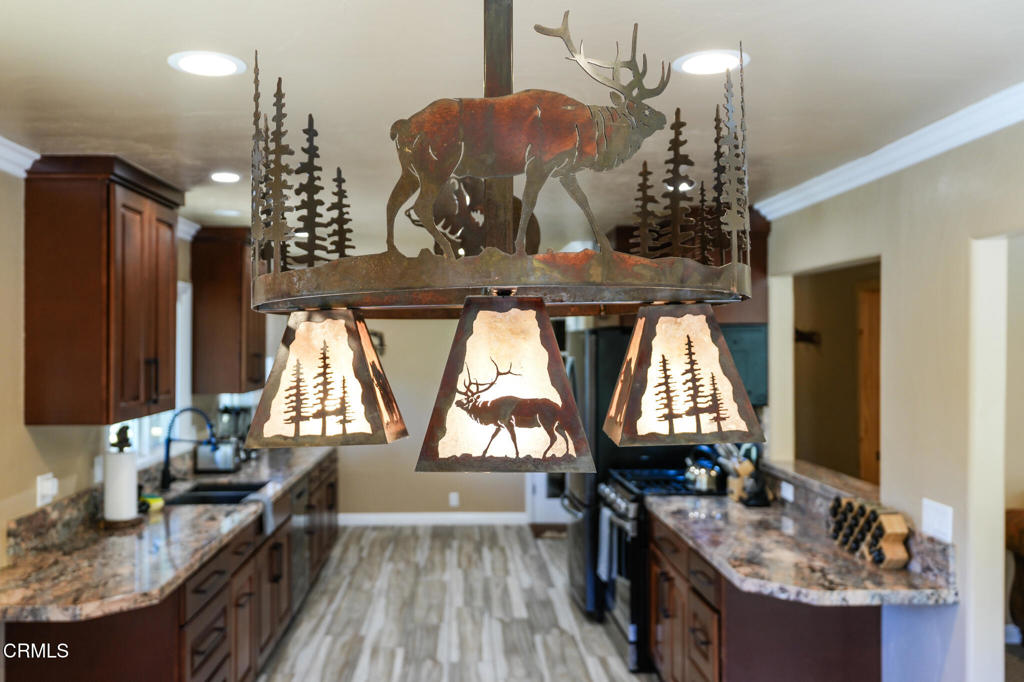
Kitchen with granite counters, dark wood cabinets, and an illuminated elk-and-pine-tree pendant light.
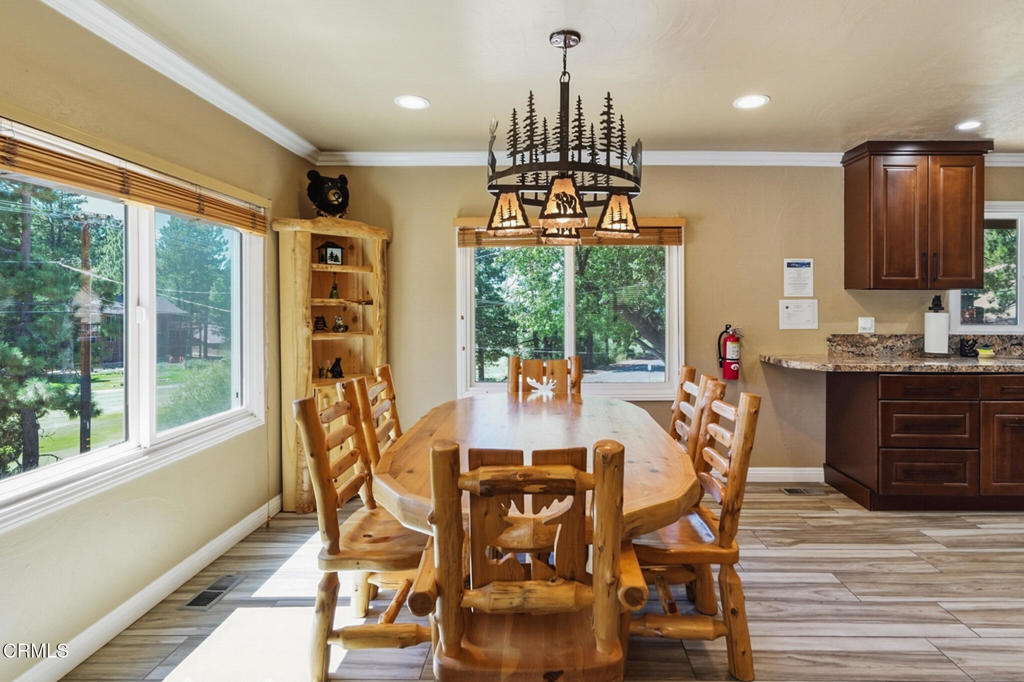
Dining room with a rustic wooden table, pine-tree chandelier, and large windows overlooking trees.
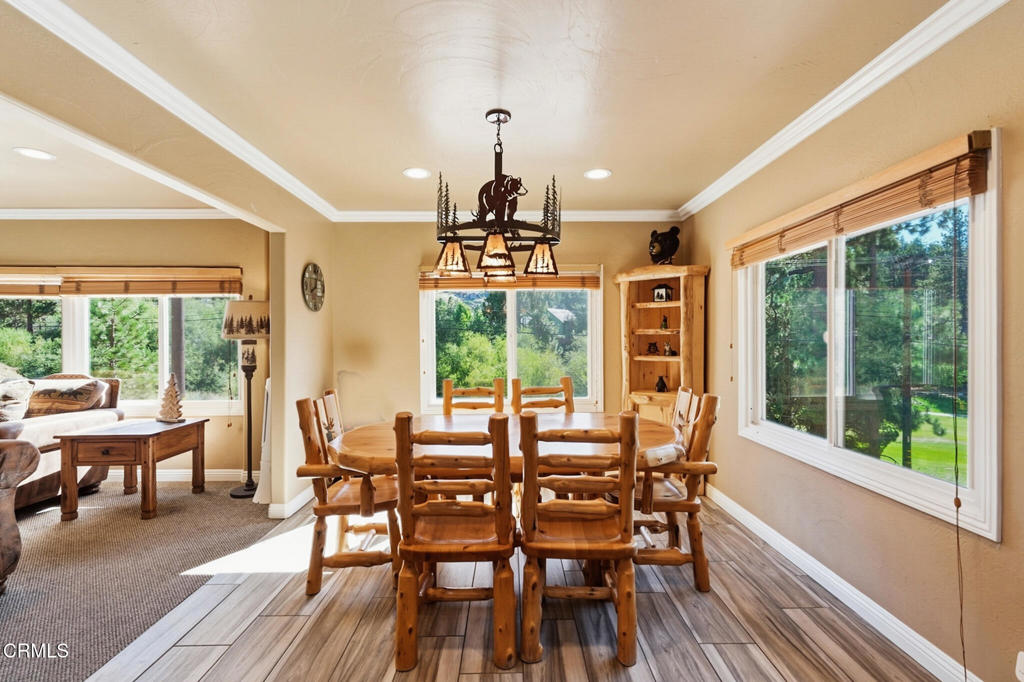
Dining room with a large wooden table, bear-shaped chandelier, and windows overlooking trees.
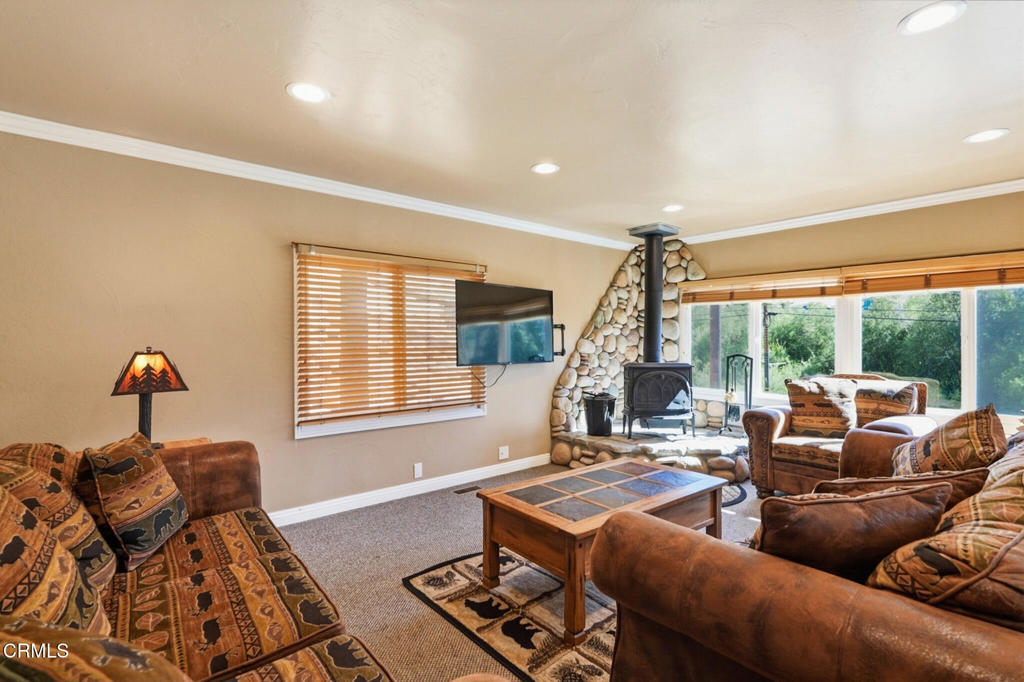
Living room with a stone-surround wood stove, brown leather seating, and large windows.
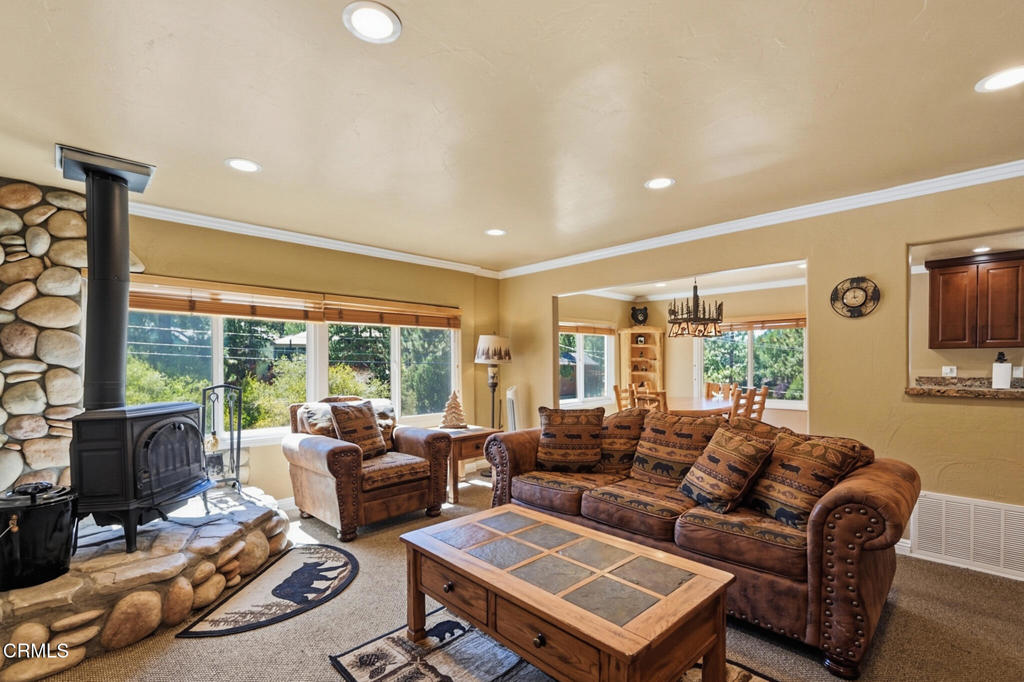
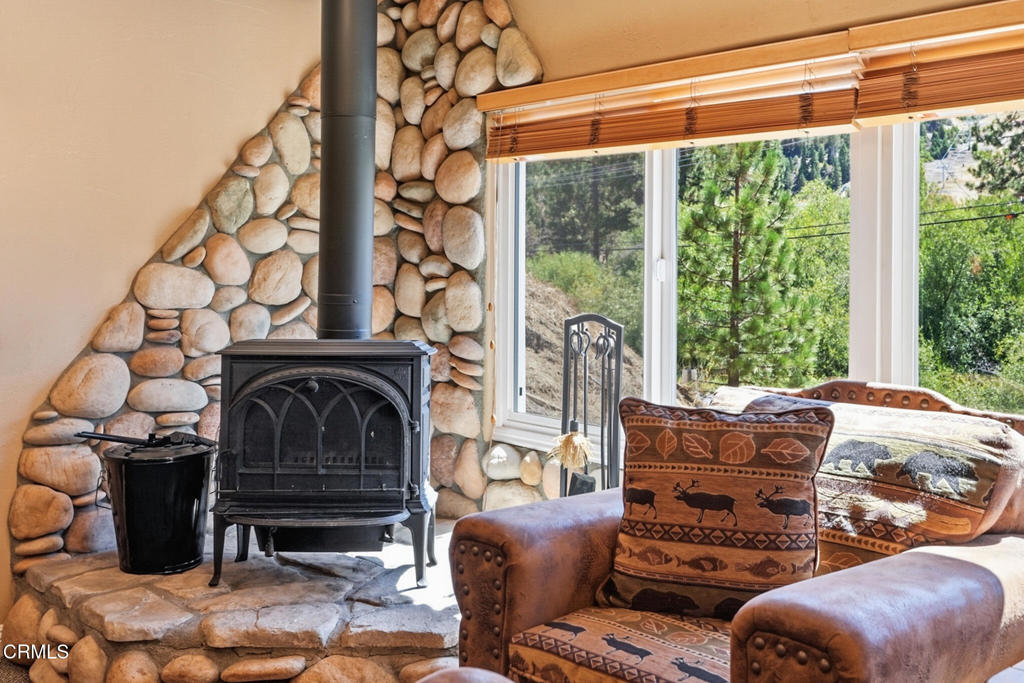
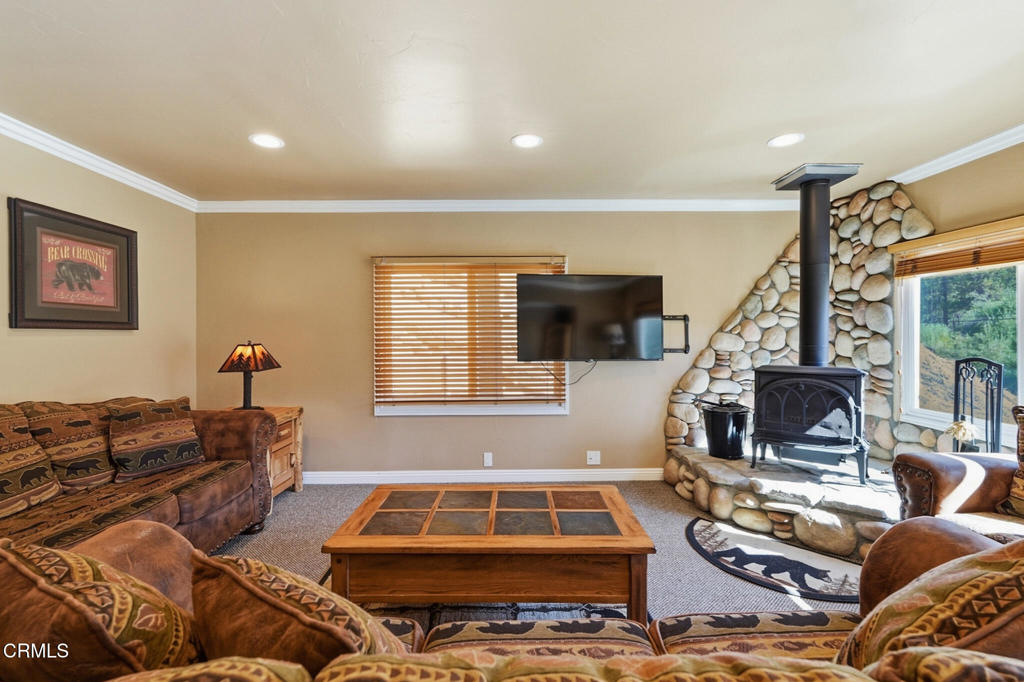
Living room with a river-stone fireplace, black wood stove, leather seating, and large windows overlooking trees.
Living room with leather seating, a stone fireplace and wood stove, and large windows overlooking trees.
Living room with patterned sofas and a freestanding stove beside a river-stone fireplace.
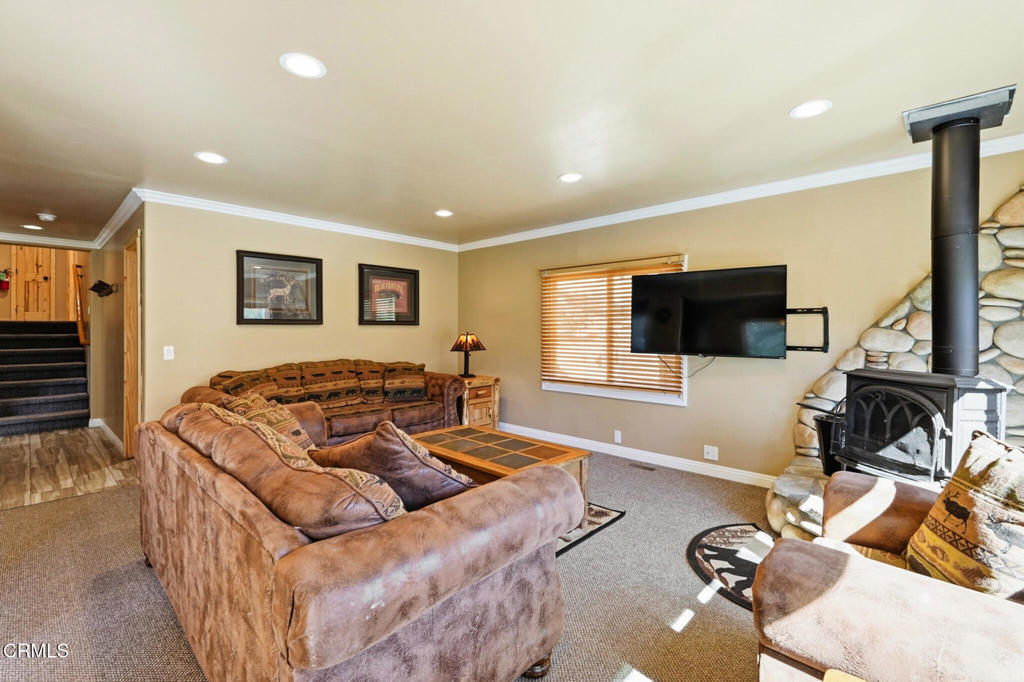
Living room with brown sectional sofas, a wall-mounted TV, and a stone-surrounded wood stove.
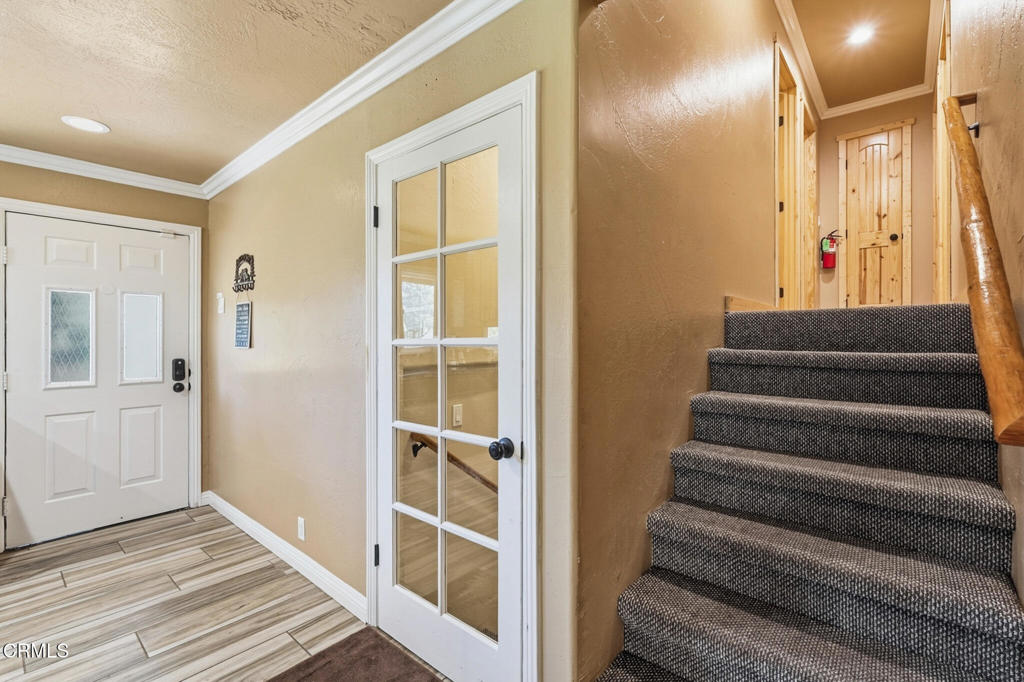
Entryway with wood-look tile flooring and carpeted stairs beside a glass-paneled door.
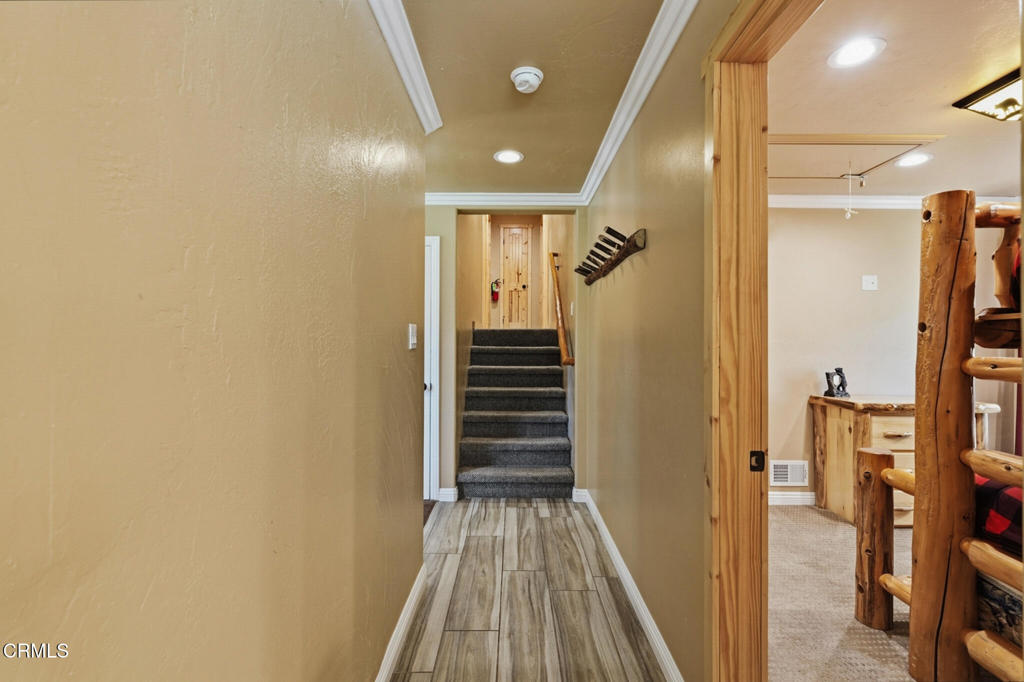
Hallway with wood-look tile flooring, carpeted stairs, and a rustic log-style doorway.
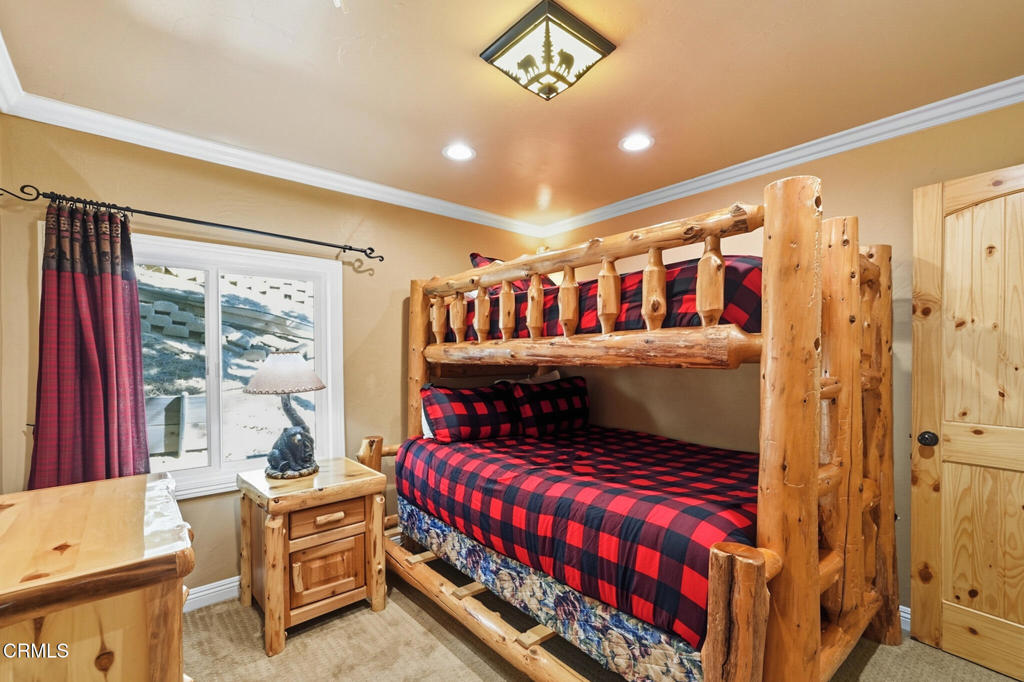
Bedroom with a rustic log bunk bed, red-and-black plaid bedding, and a snowy view through the window.
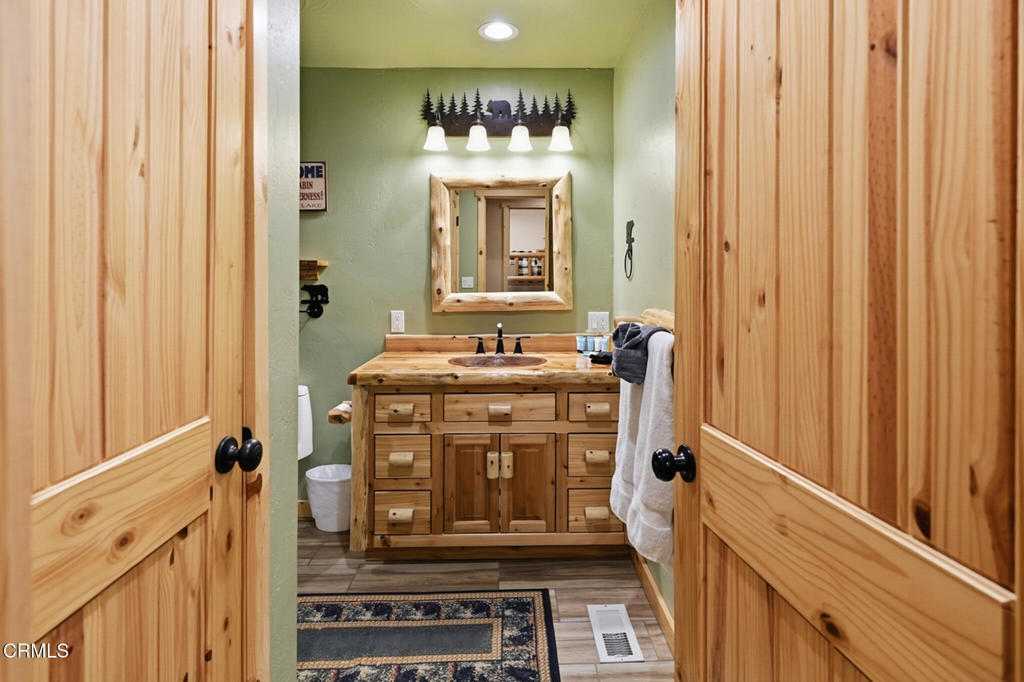
Rustic bathroom with a wooden vanity, framed mirror, green walls, and open pine doors.
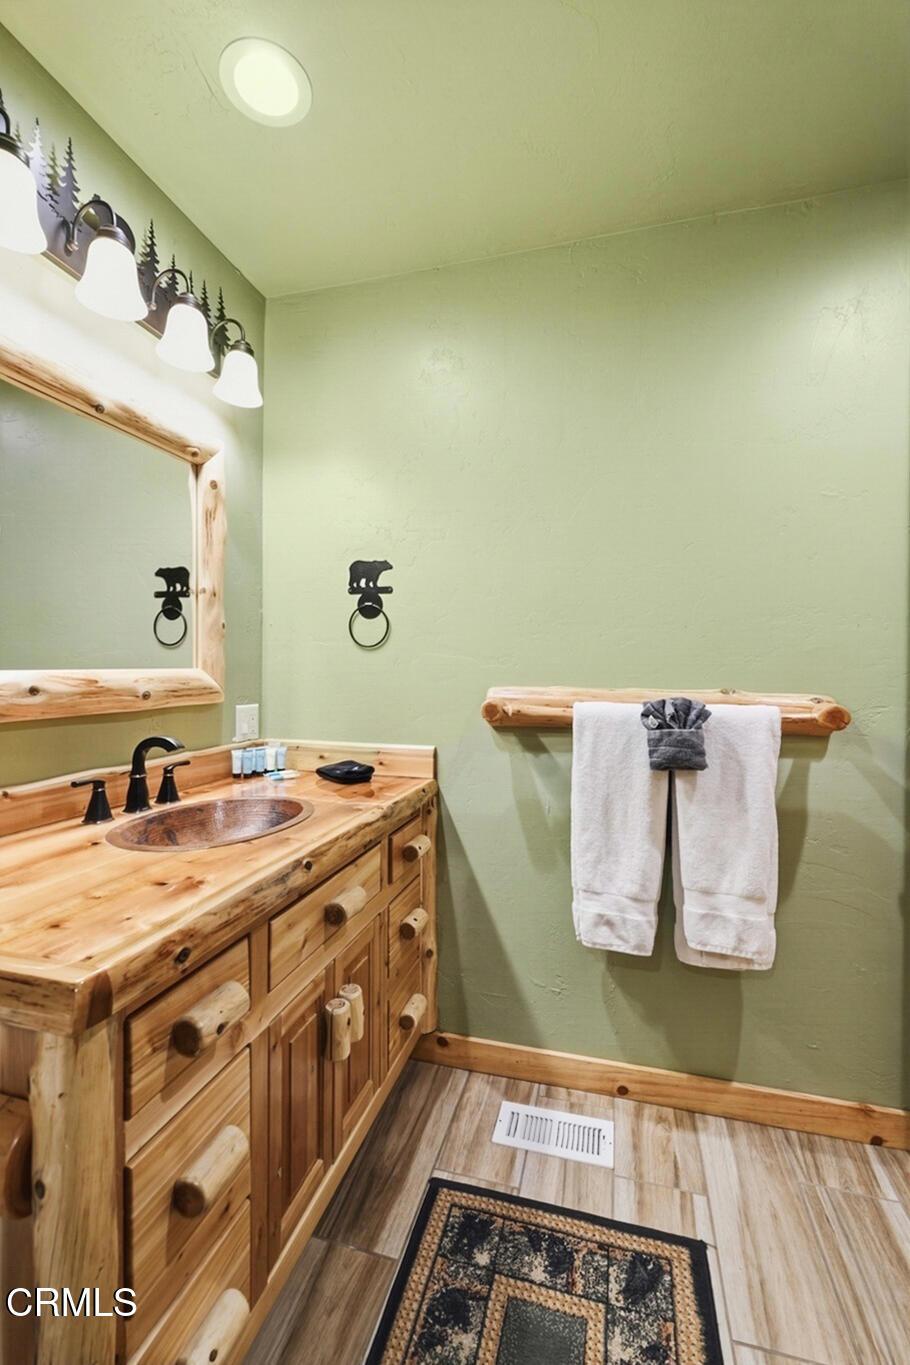
Rustic bathroom vanity with a log-framed mirror, wood sink cabinet, and towel rack.
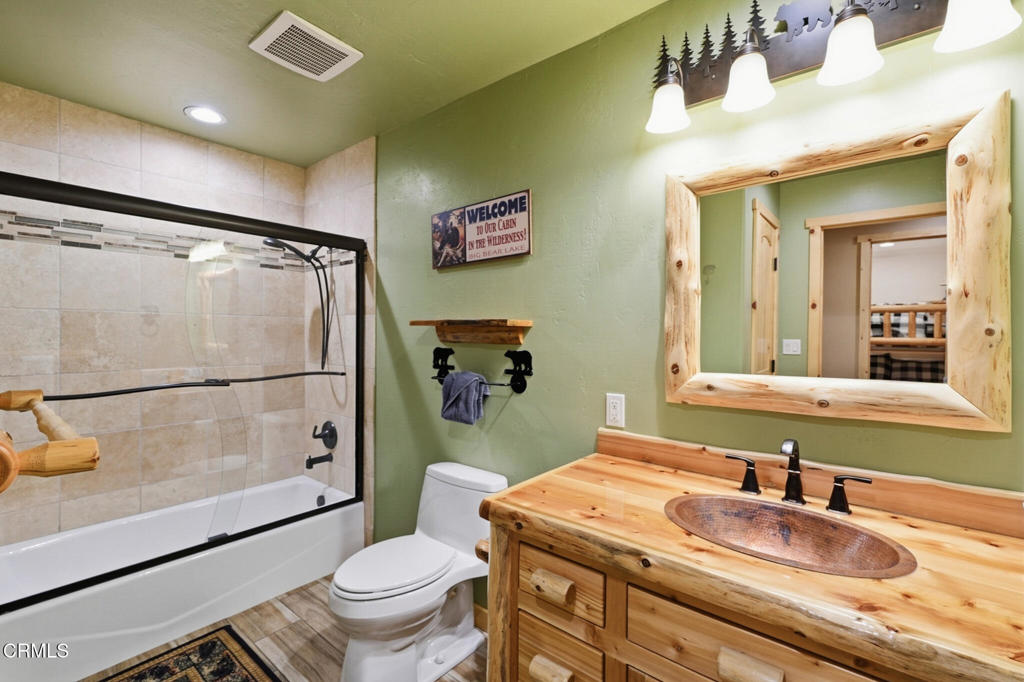
Rustic bathroom with a log-framed mirror, knotty wood vanity, vessel sink, and glass-enclosed tub and shower.
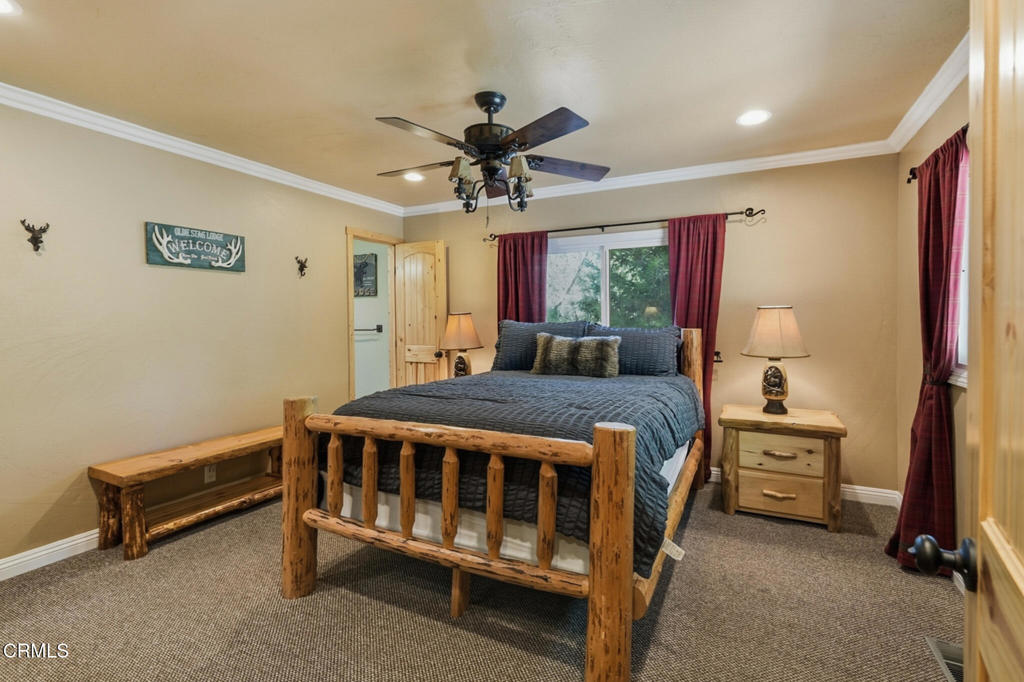
Bedroom with a rustic log bed, dark bedding, and red curtains.
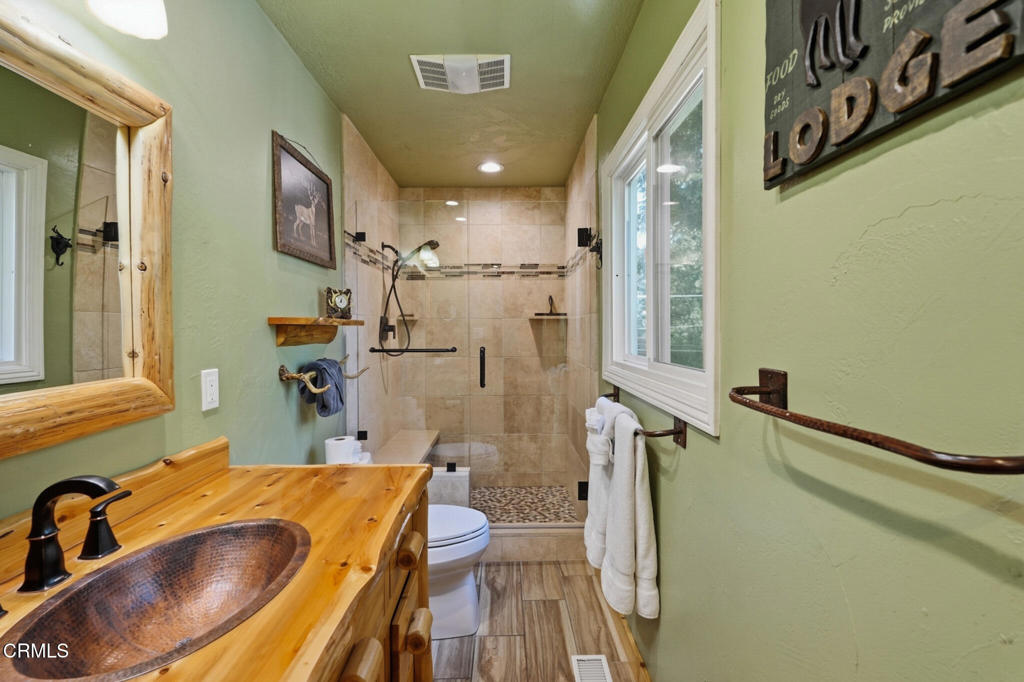
Bathroom with a copper vessel sink, rustic wood vanity, and tiled walk-in shower beside a window.
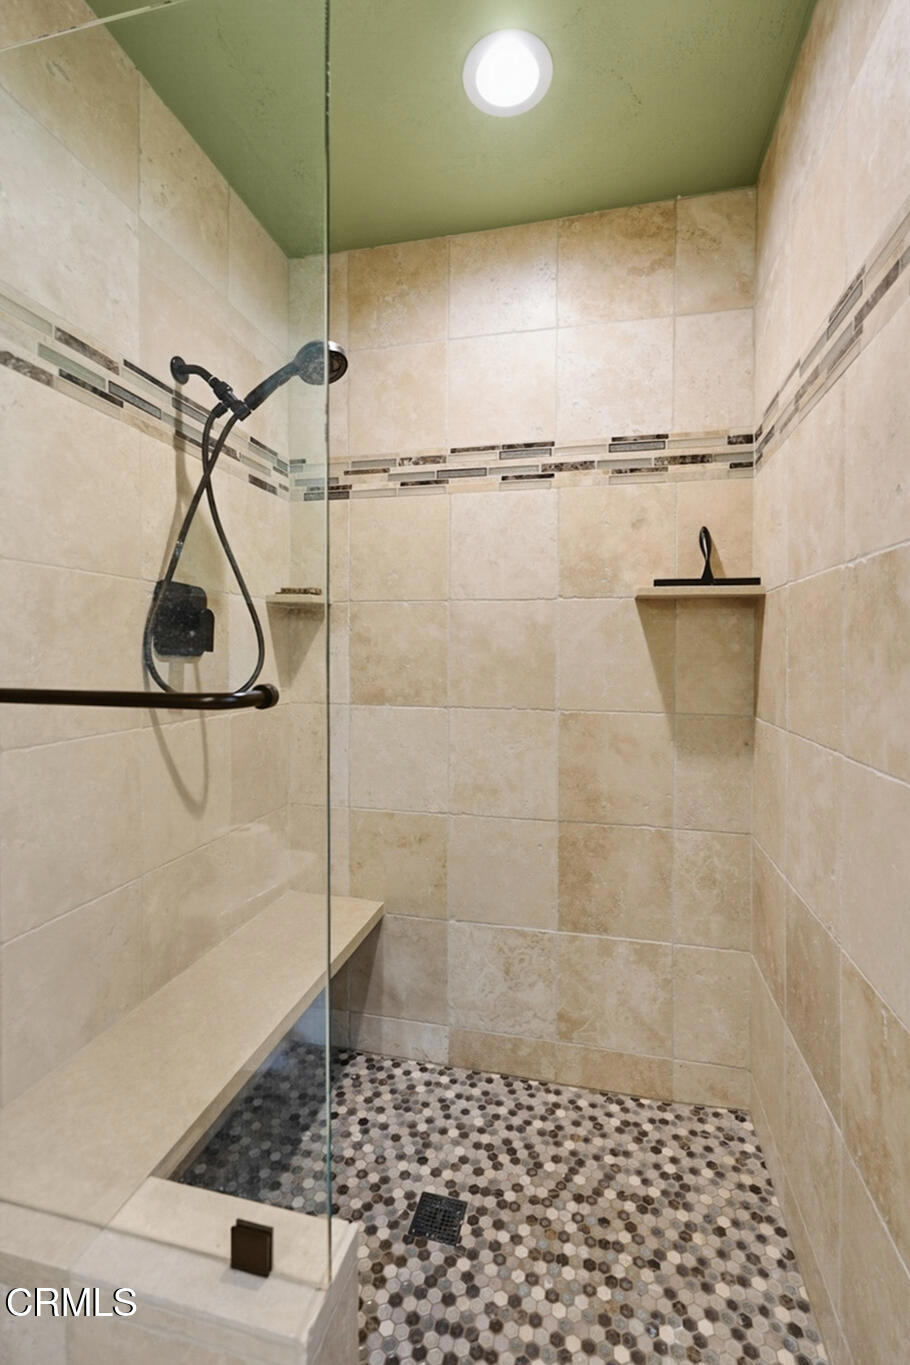
Walk-in shower with beige tiled walls, a built-in bench, glass partition, and mosaic floor.
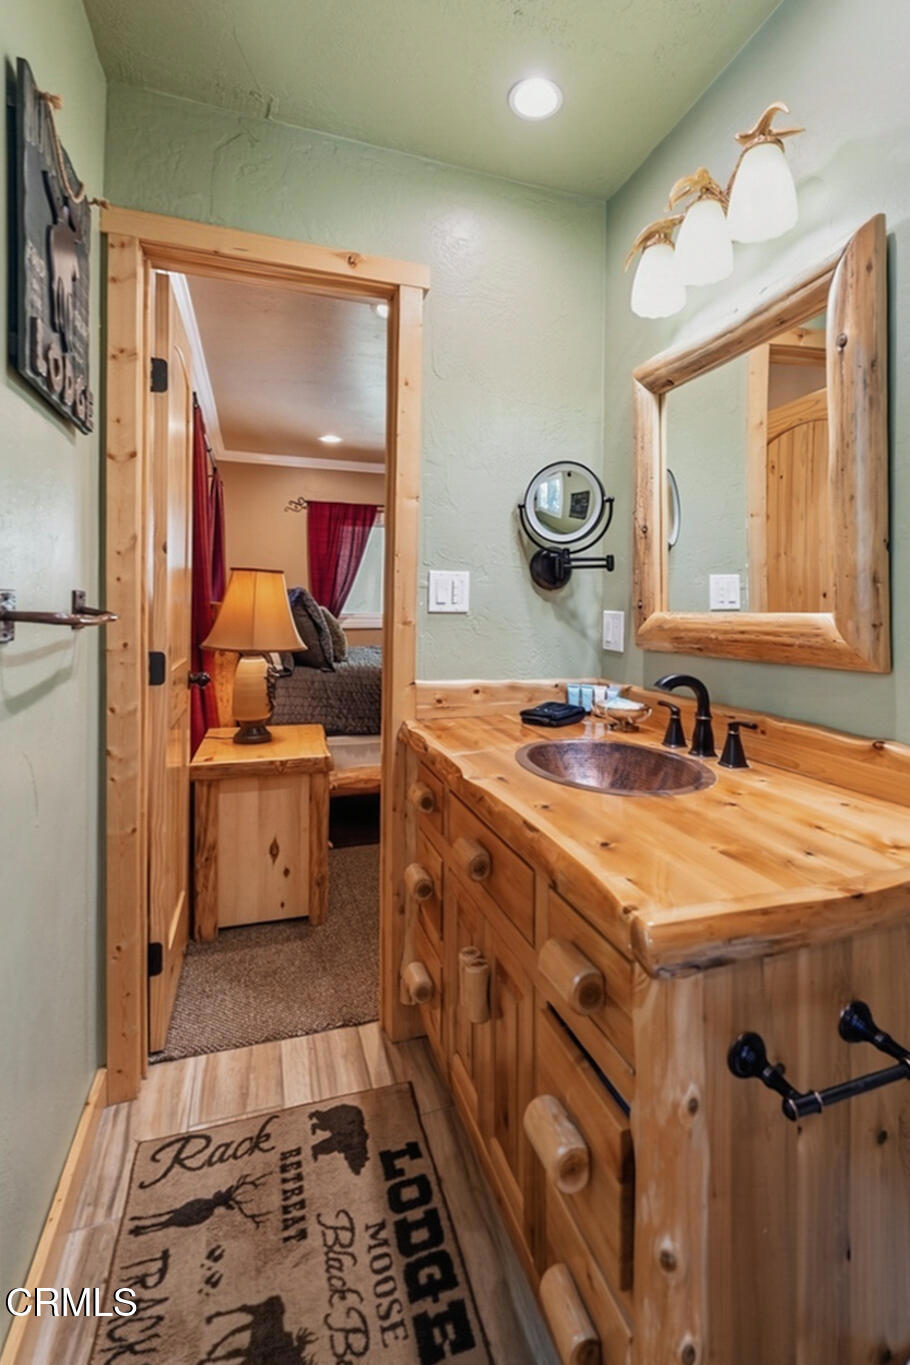
Rustic bathroom with a knotty-pine vanity, copper-toned sink, framed mirror, and open doorway to a bedroom.
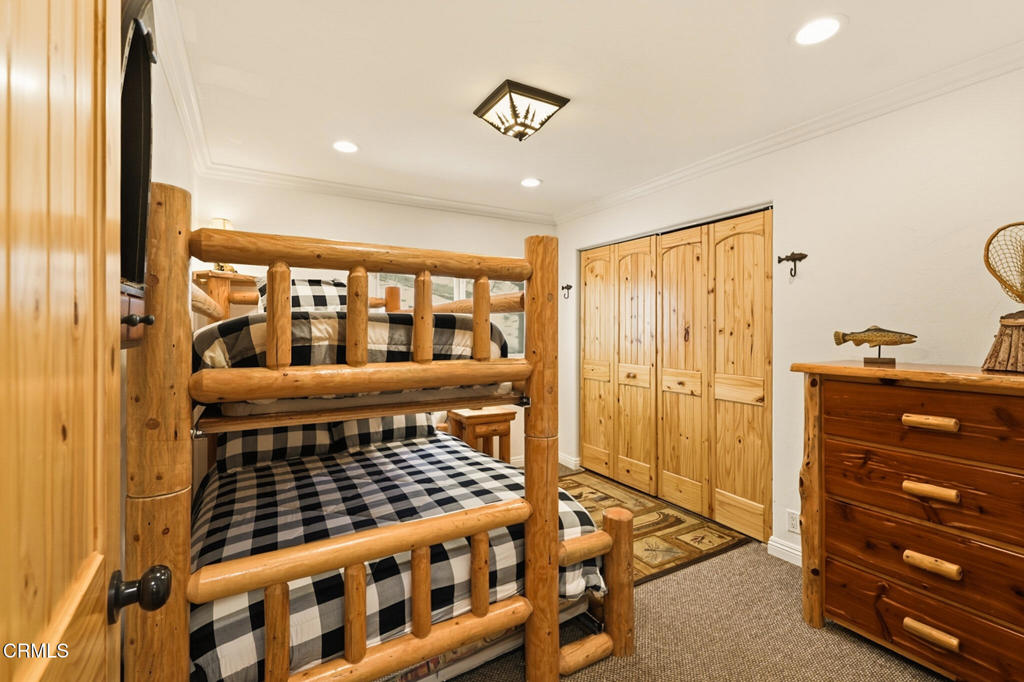
Bedroom with a rustic log-frame bunk bed, plaid bedding, and pine-wood closet.
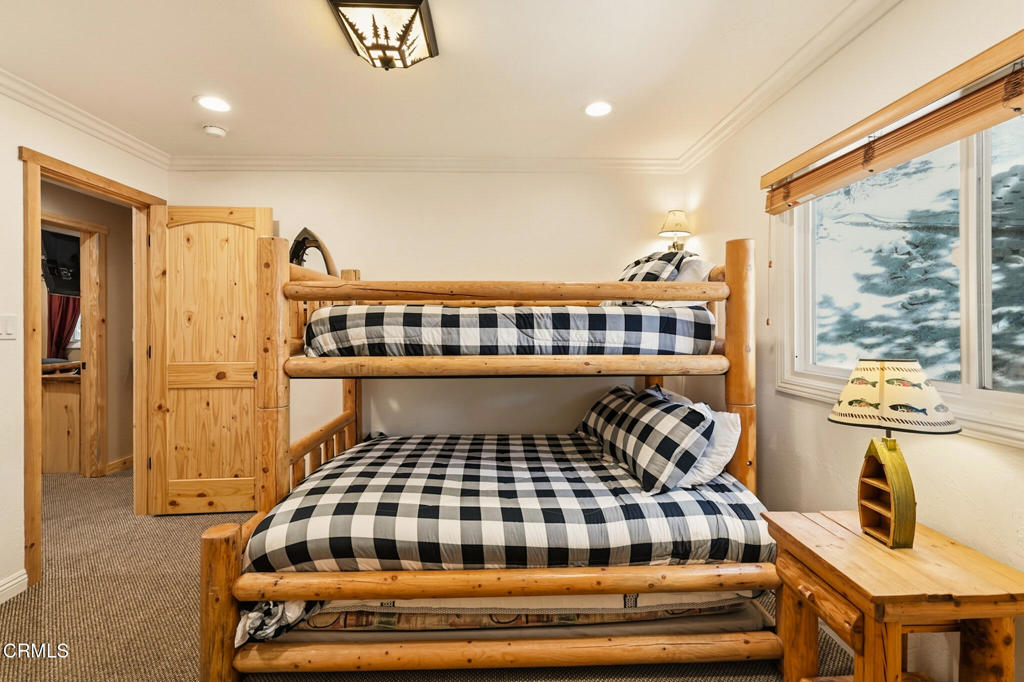
Bedroom with a rustic wooden bunk bed, checkered bedding, and a window overlooking snowy trees.
Bedroom with a rustic log-frame bed, gray bedding, and a window overlooking snow-covered ground.
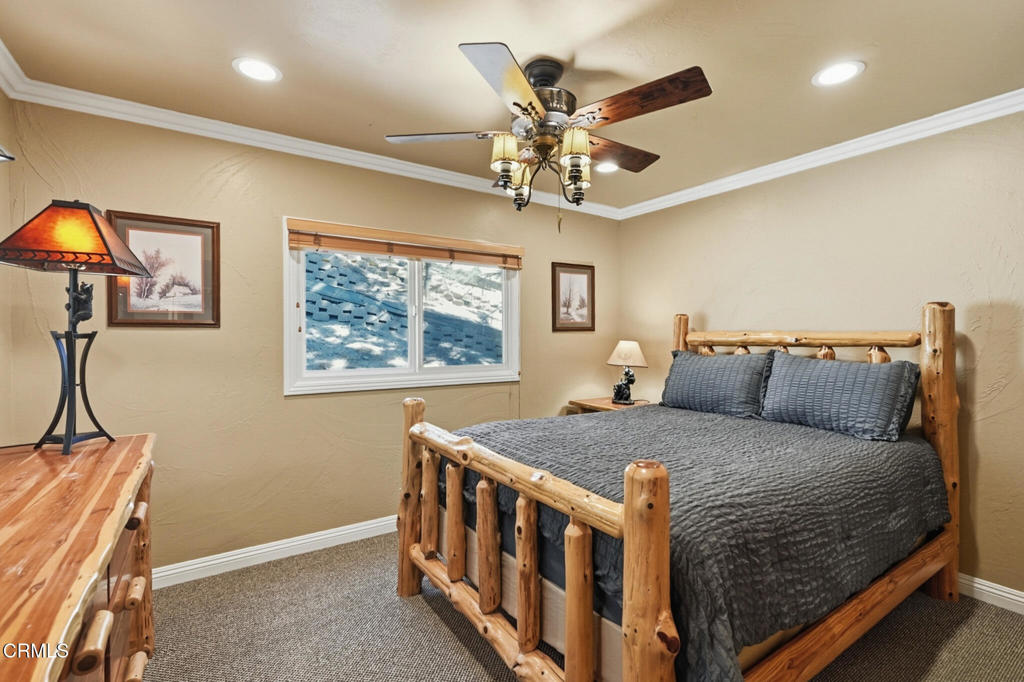
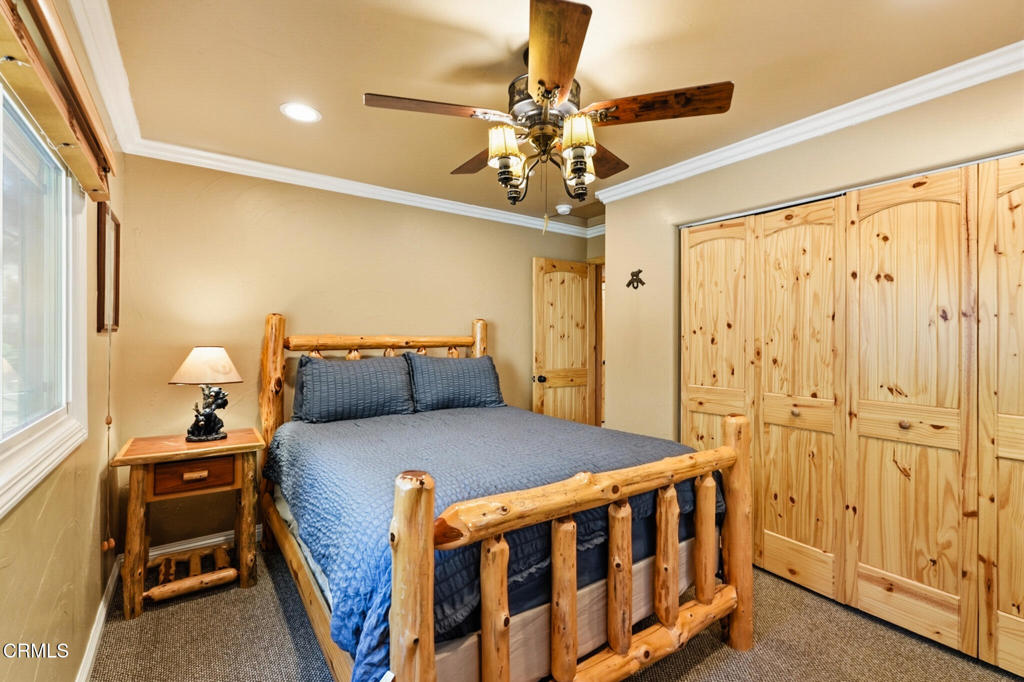
Bedroom with a rustic log-frame bed, blue bedding, pine wardrobe doors, and a ceiling fan.
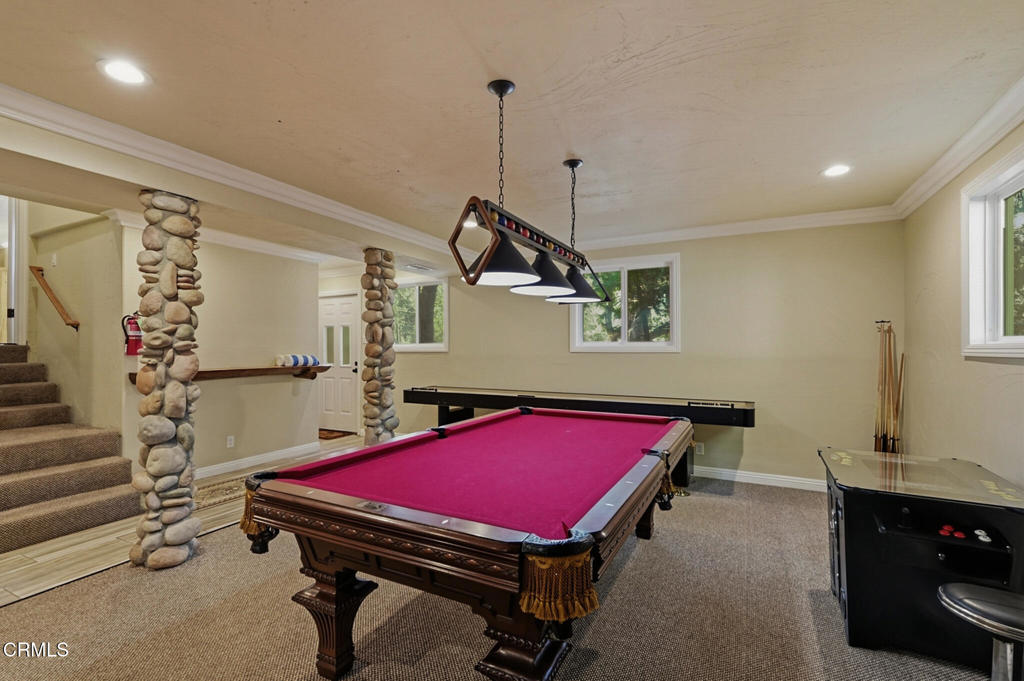
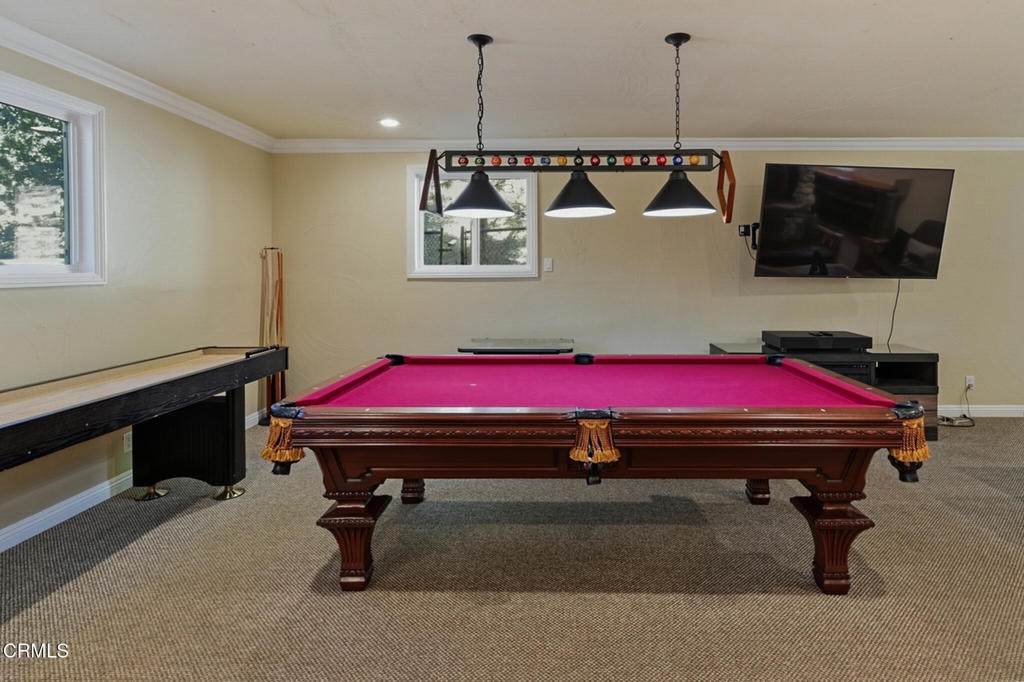
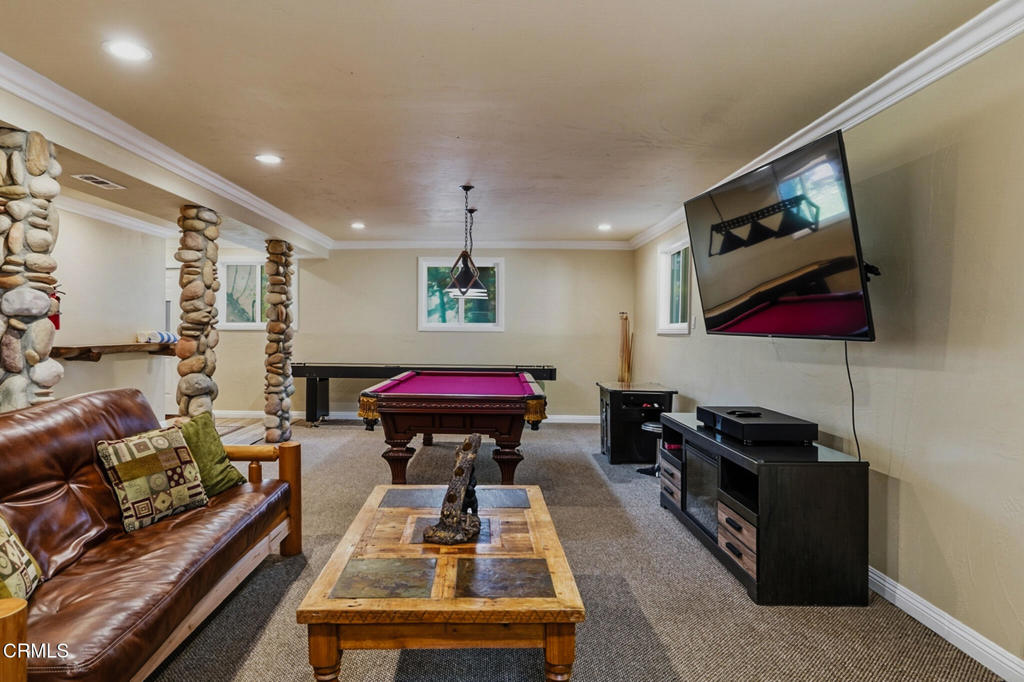
Game room with a pink-felt pool table, shuffleboard table, and stone columns.
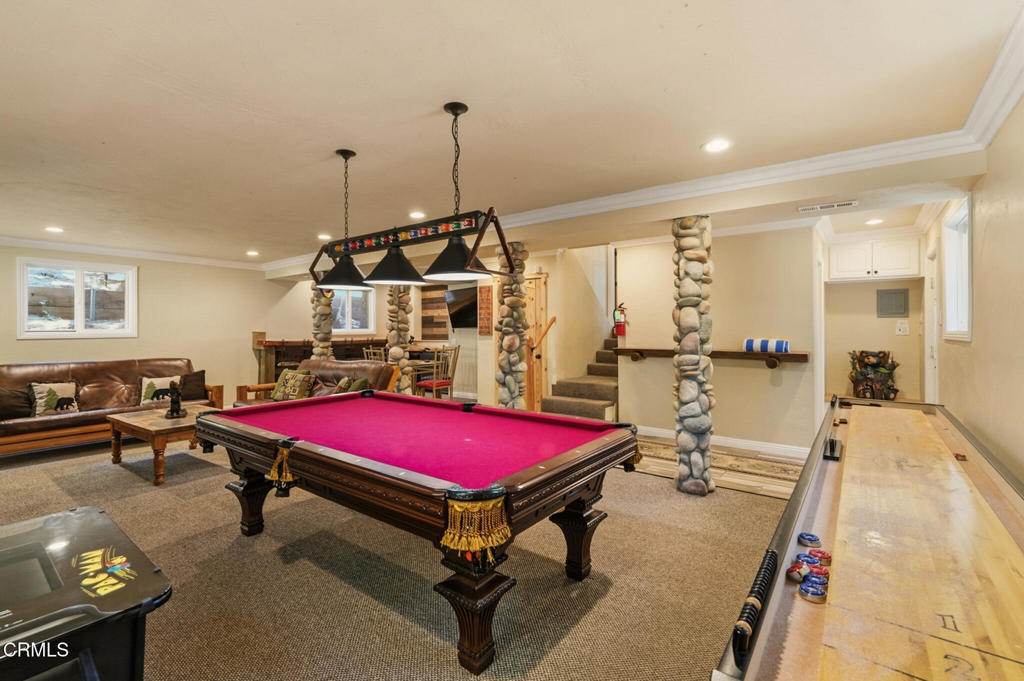
Game room with a magenta-felt pool table, shuffleboard, leather seating, and stone-wrapped columns.
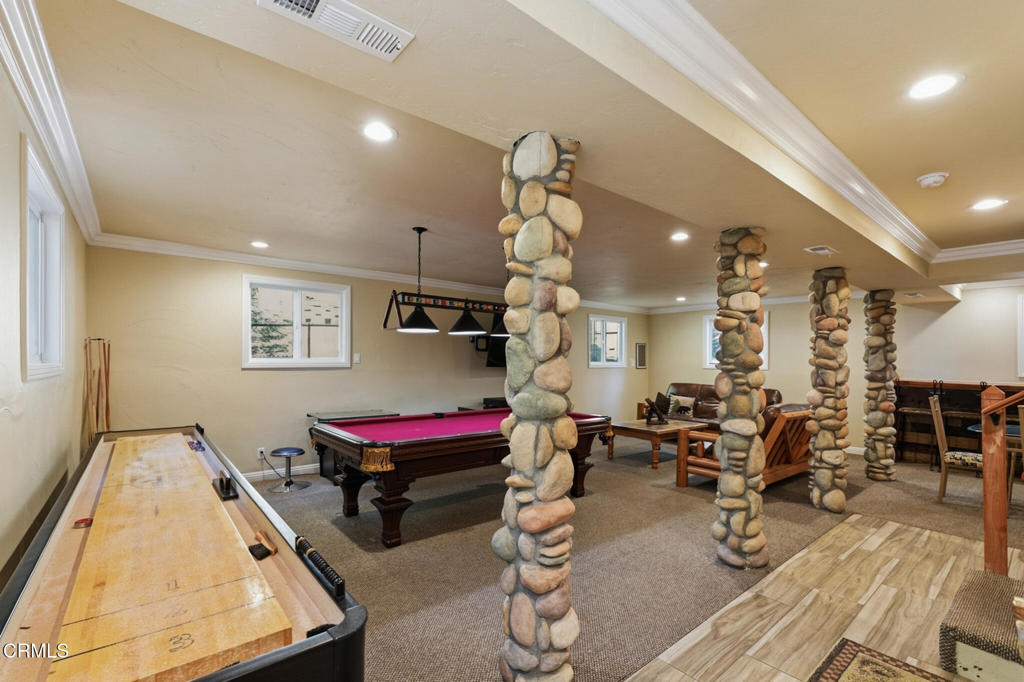
Game room with a pool table, shuffleboard table, leather seating, and stone columns.
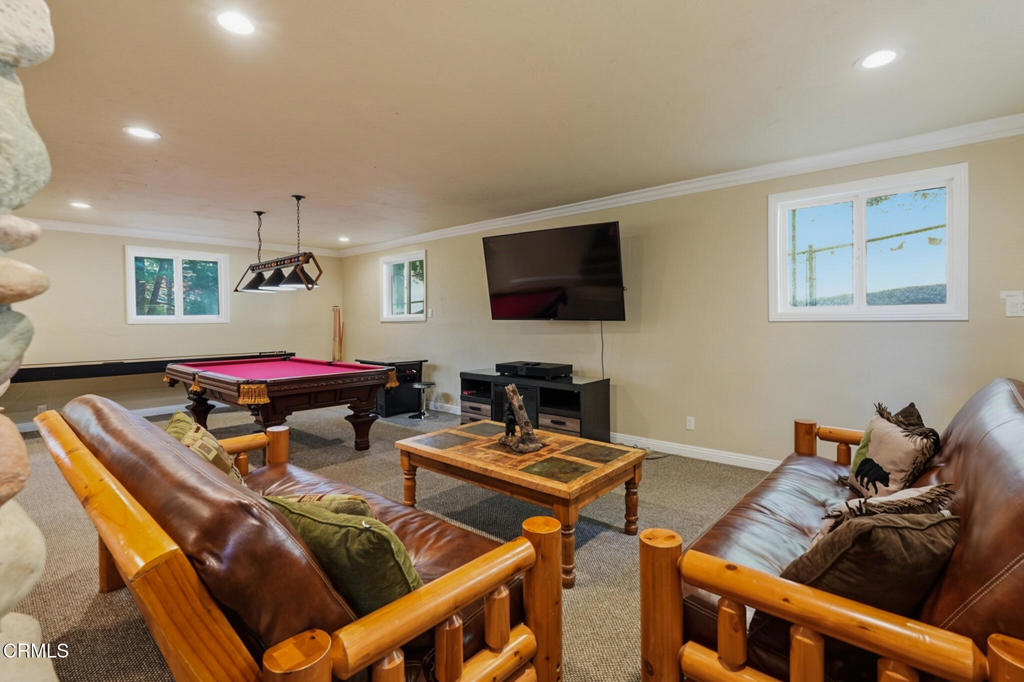
Game room with a pink-felt billiards table, shuffleboard table, and wall-mounted television.
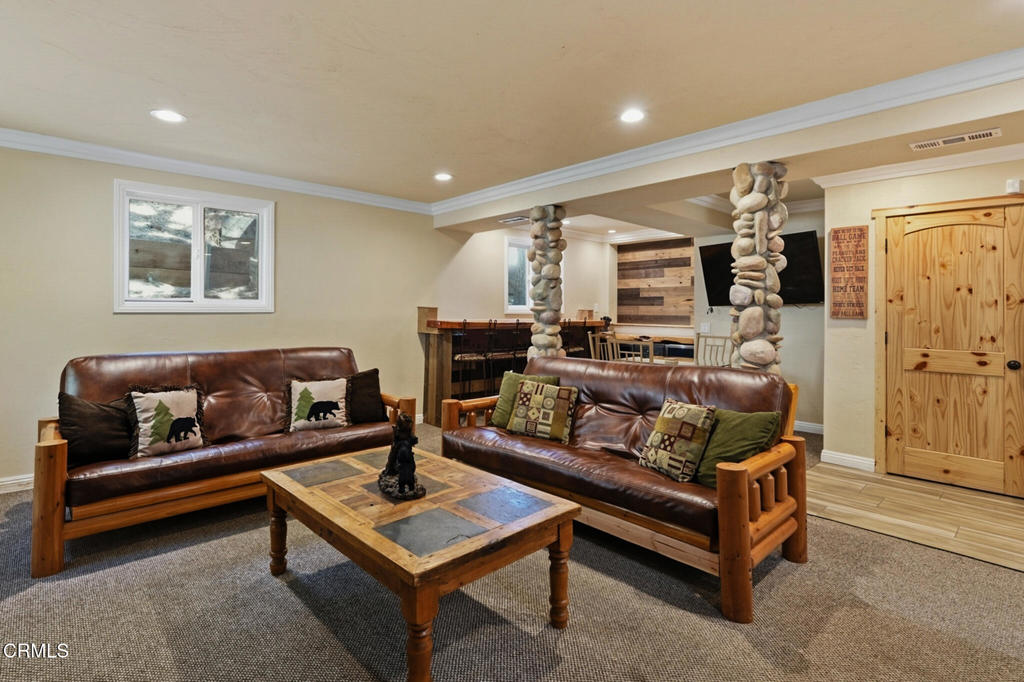
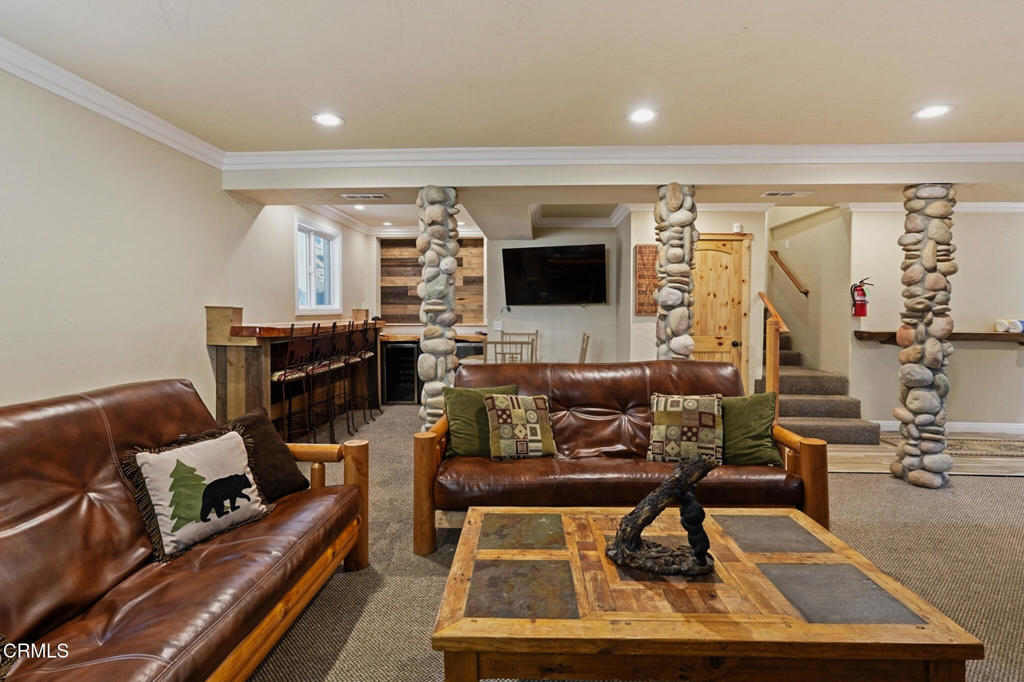
Living room with leather sofas, a rustic coffee table, and stone-wrapped columns.
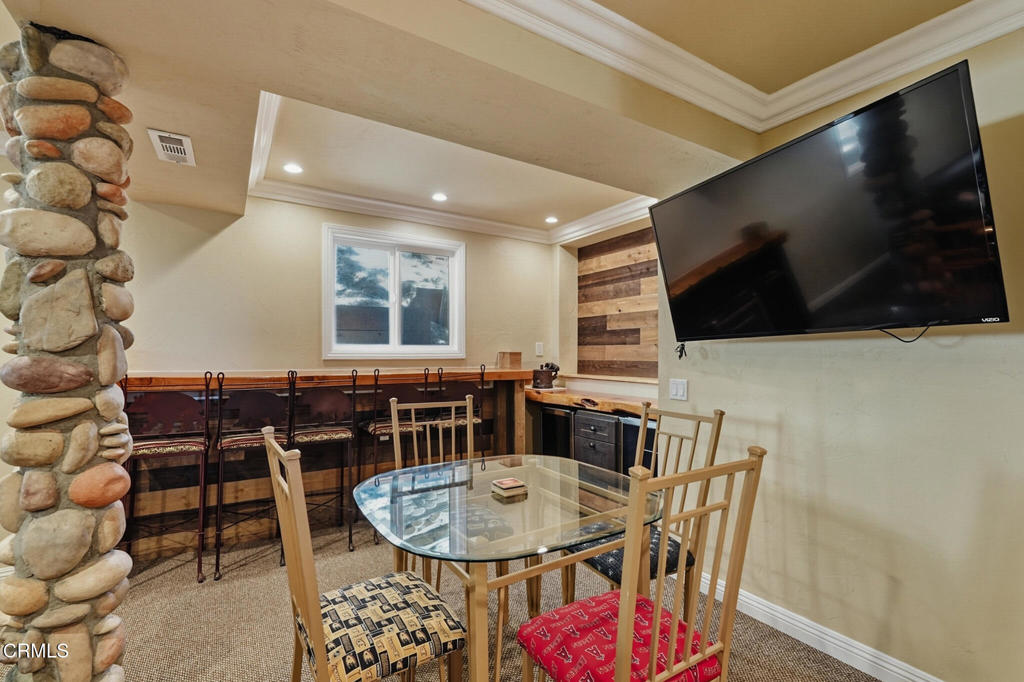
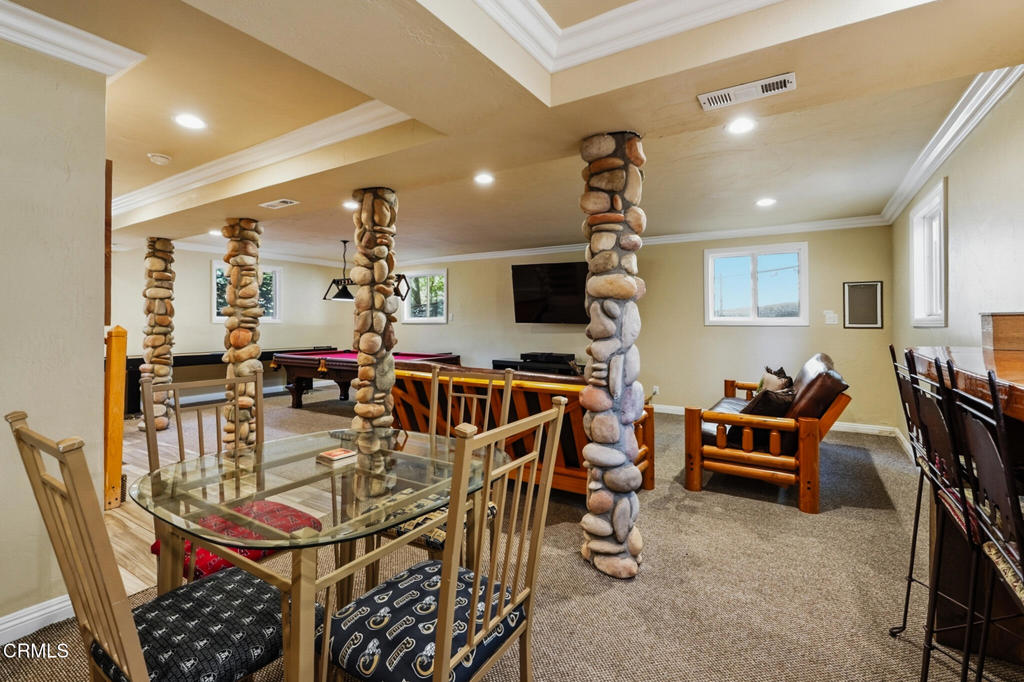
Dining area with a glass-top table, wooden chairs, stone column, and wood-paneled counter.
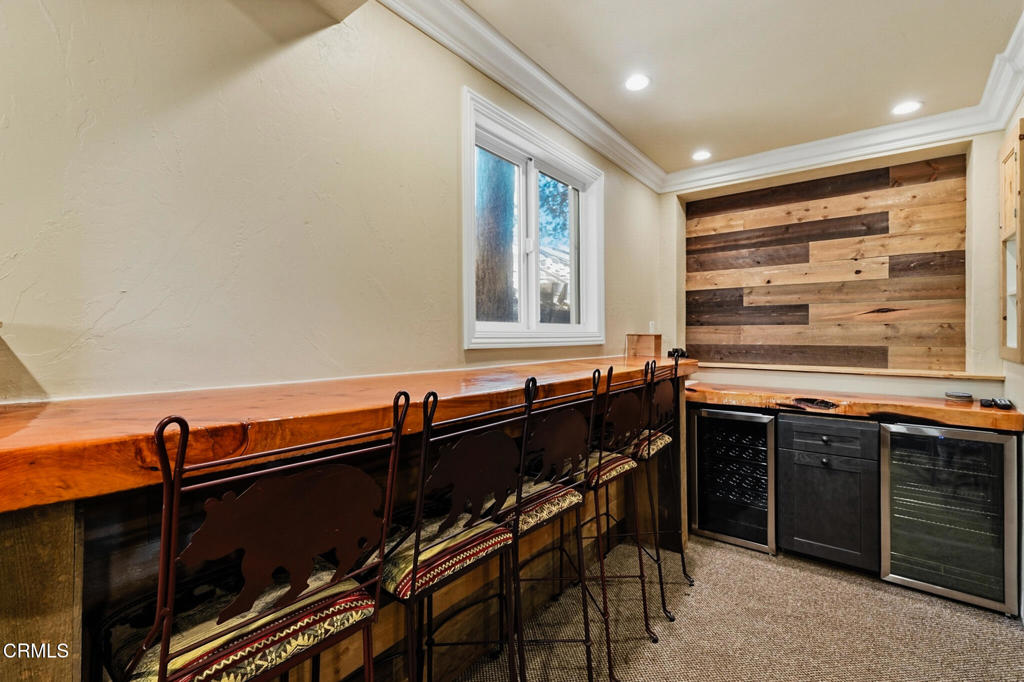
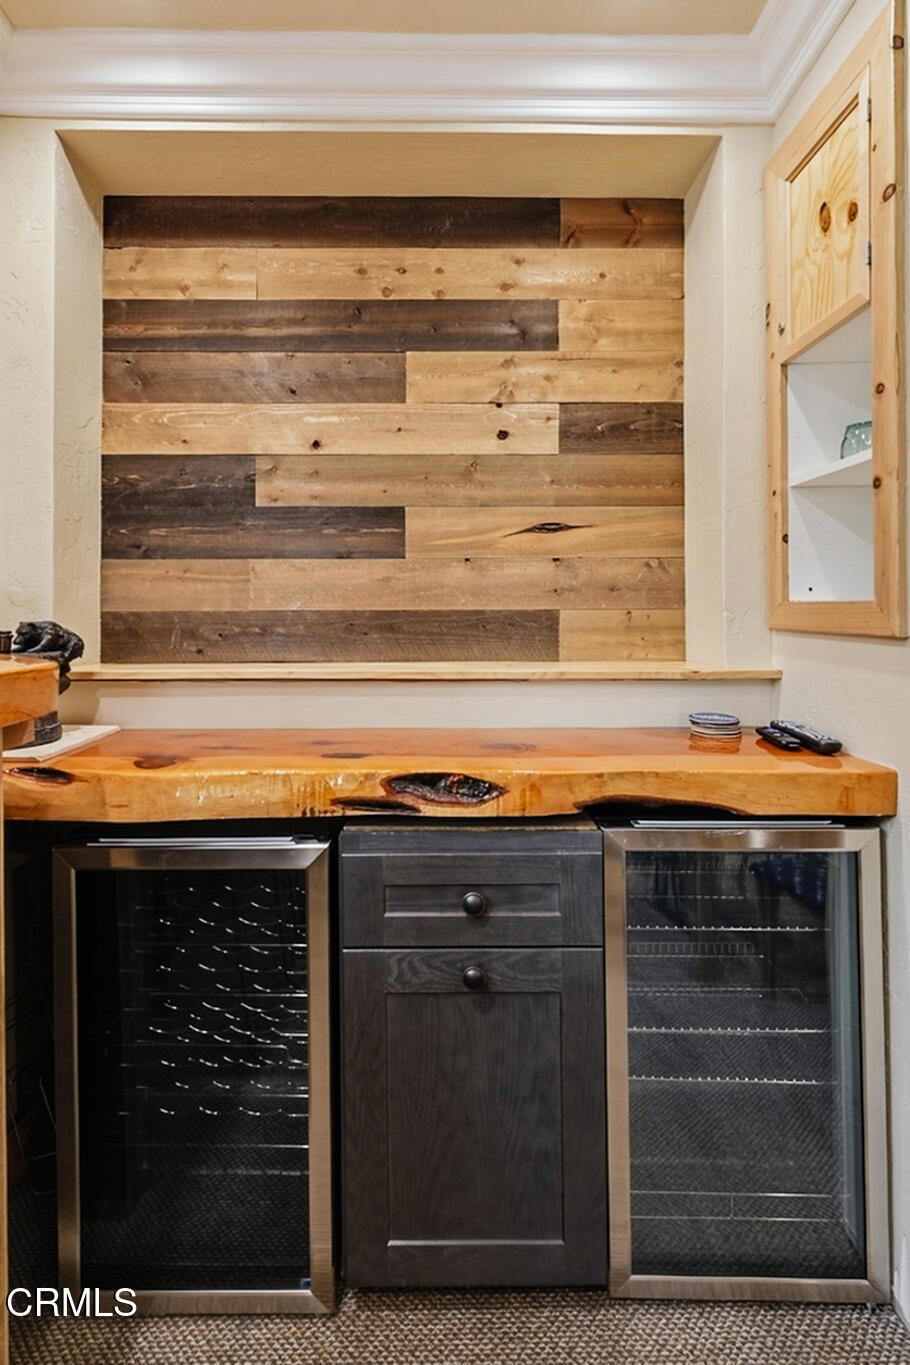
Bar with a polished wood counter, tall stools, wood-plank accent wall, and wine refrigerators.
Wet bar with a live-edge wood counter, reclaimed wood backsplash, and glass-front beverage refrigerators.
Game room with a pink-felt pool table, table tennis table, leather sofa, and stone columns.
Living room with leather sofas, stone columns, rustic coffee table, and a bar area.
Game room with a pool table, leather seating, and rustic stone columns.
Furnished game room with a pool table, leather-and-log seating, and a wall-mounted television.
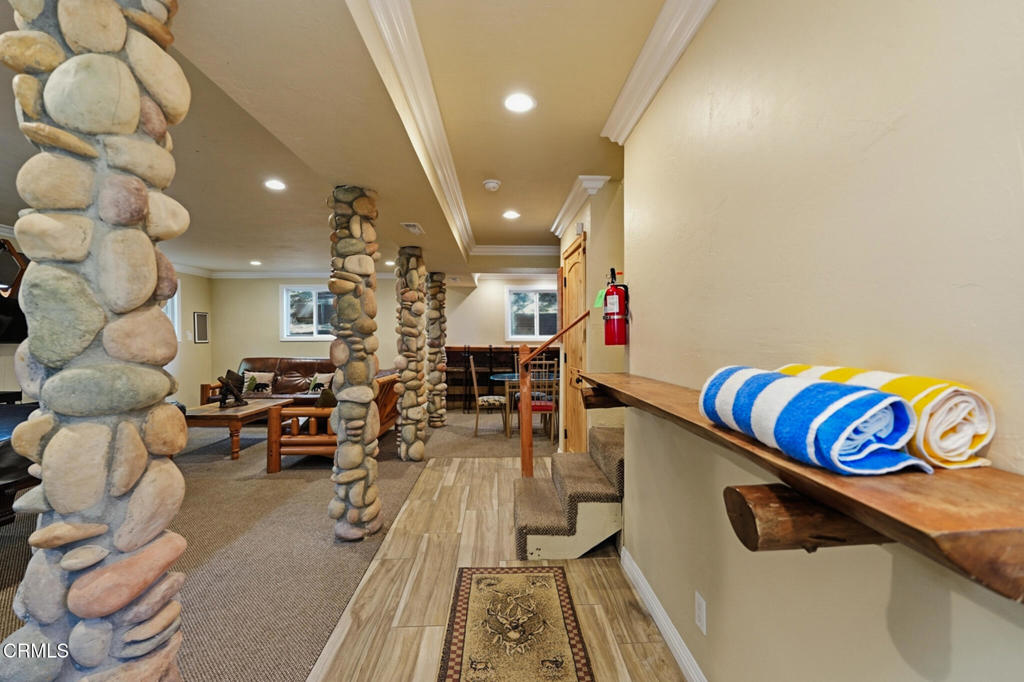
Furnished room with stone columns, a leather sofa, and a tiled walkway beside a built-in shelf.
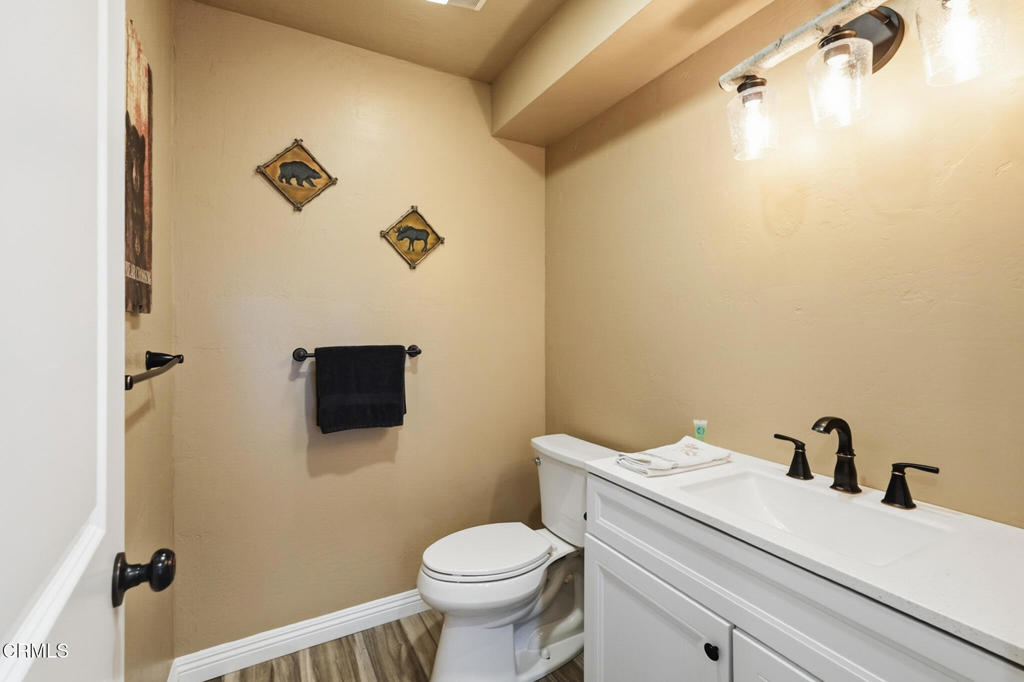
Bathroom with a white vanity, black fixtures, and wood-look flooring.
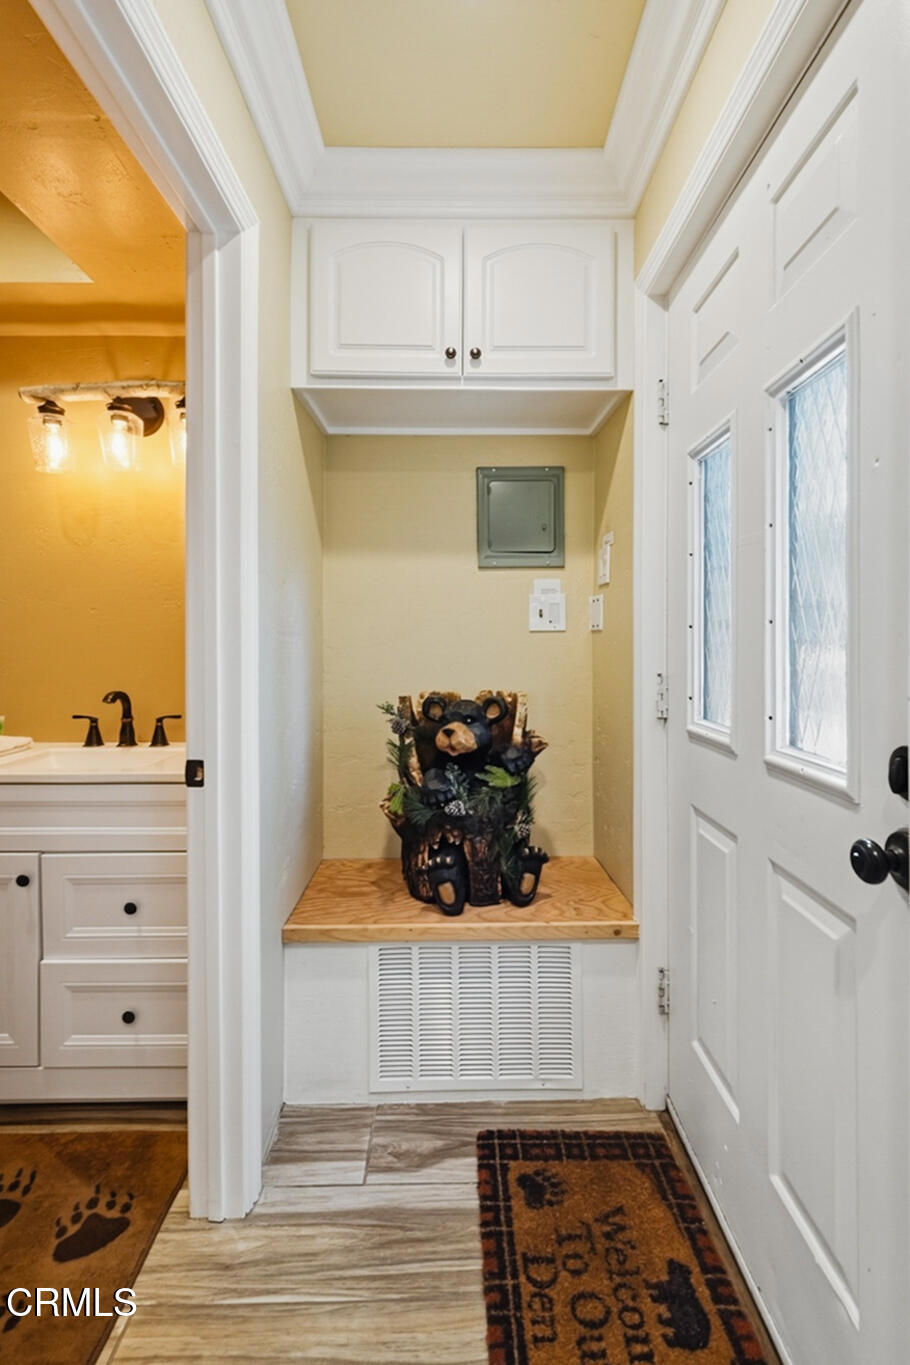
Entryway with a white glass-paneled door, built-in cabinets, and a carved bear on a bench.
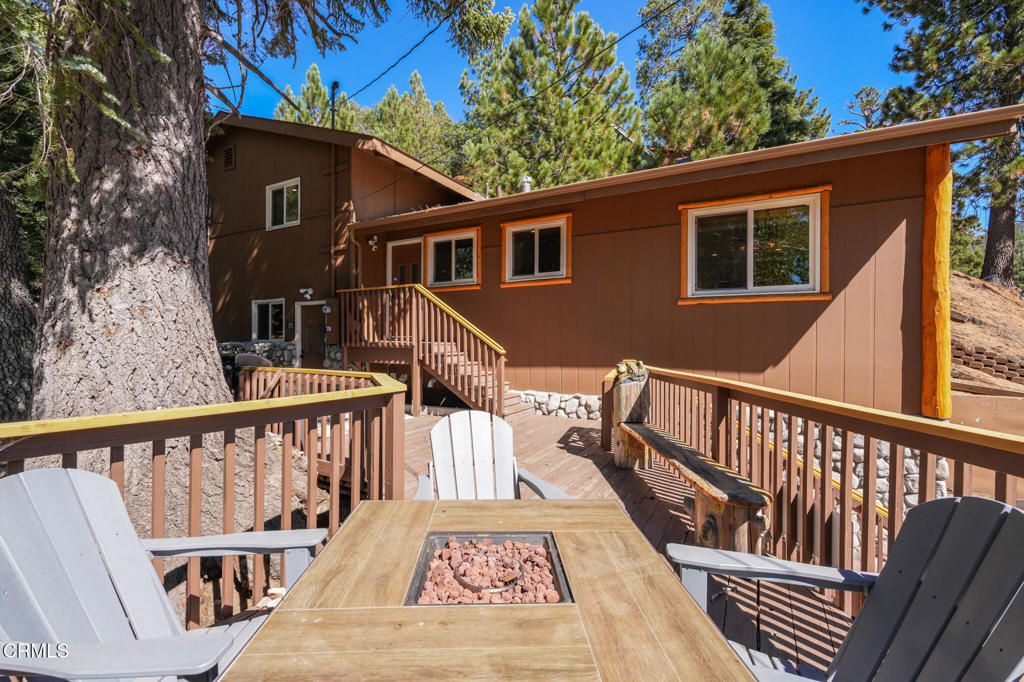
Brown mountain home with a raised deck, outdoor seating, and a fire table beneath pine trees.
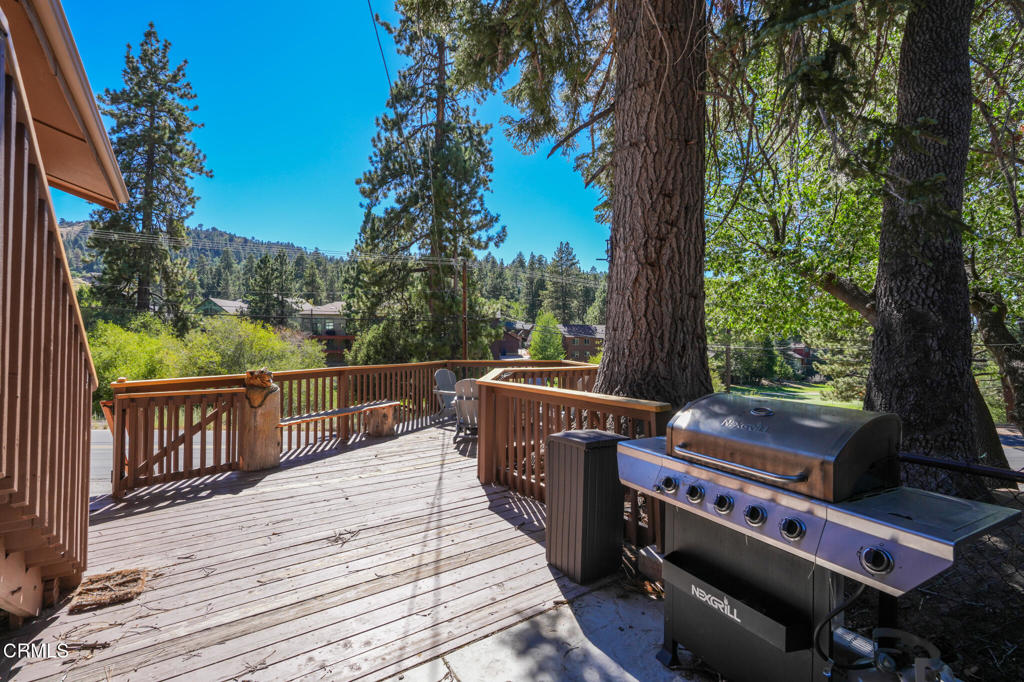
Wooden deck with a gas grill and chairs, shaded by tall trees overlooking a forested hillside.
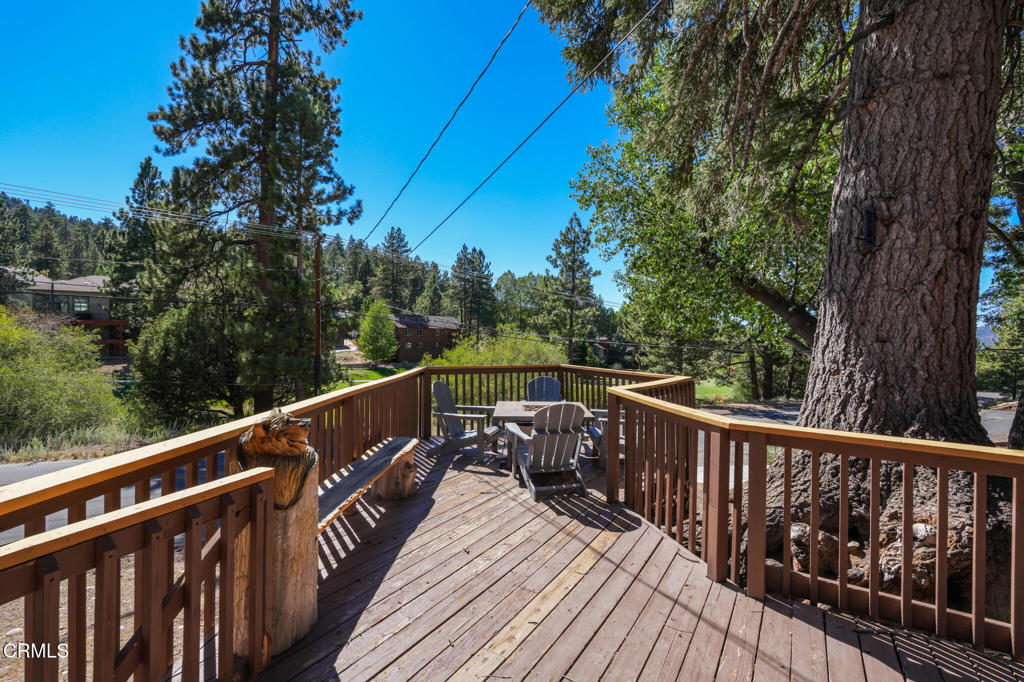
Wooden deck with Adirondack chairs beneath tall pines, overlooking wooded hills and neighboring homes.
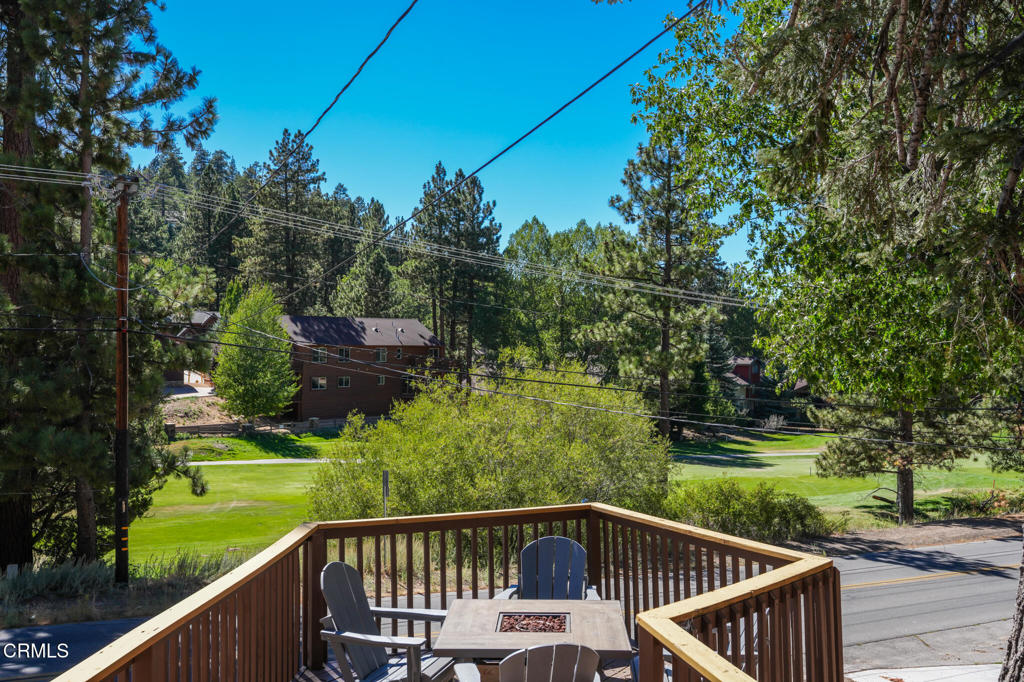
Wooden deck with outdoor dining set overlooking a green golf course and pine trees.
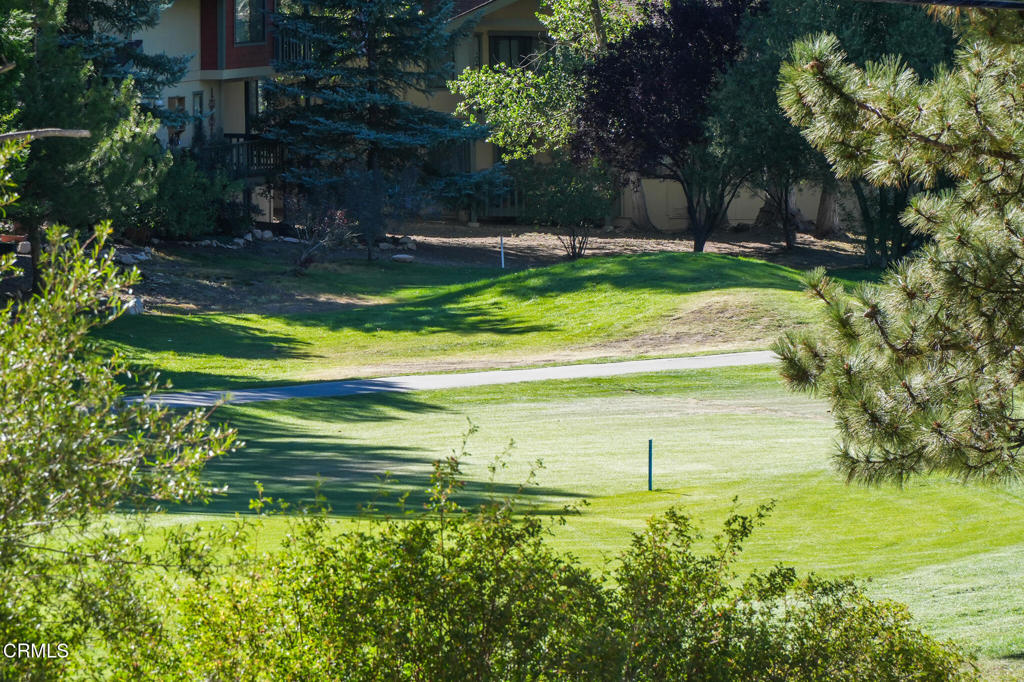
House partly screened by trees behind a broad green lawn and paved path.
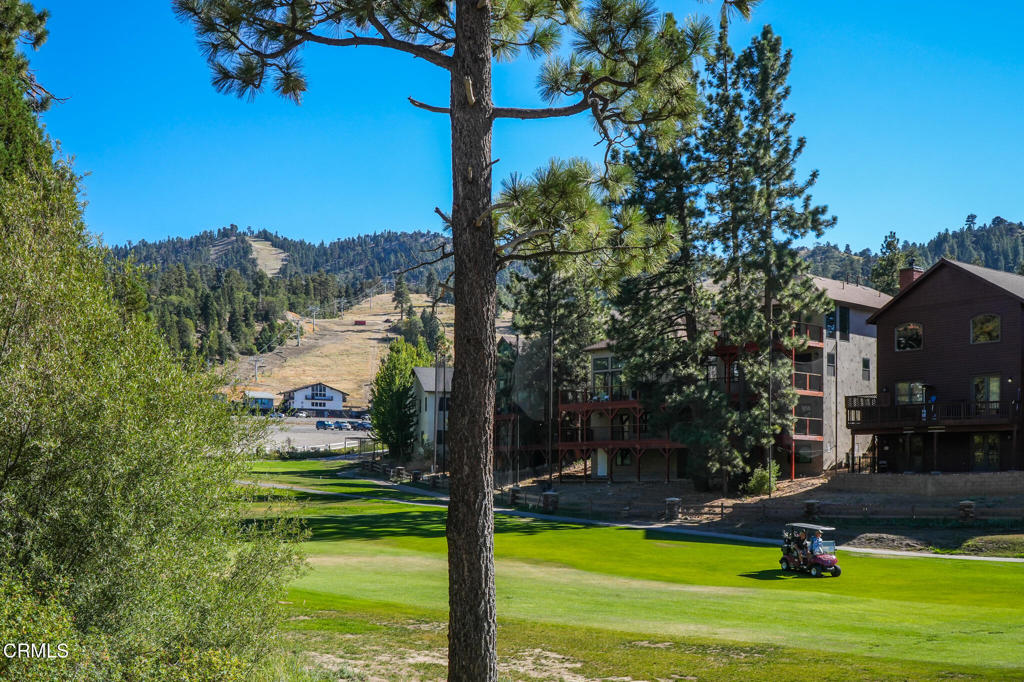
Golf course bordered by pine trees and mountain homes, with a golf cart on the fairway.
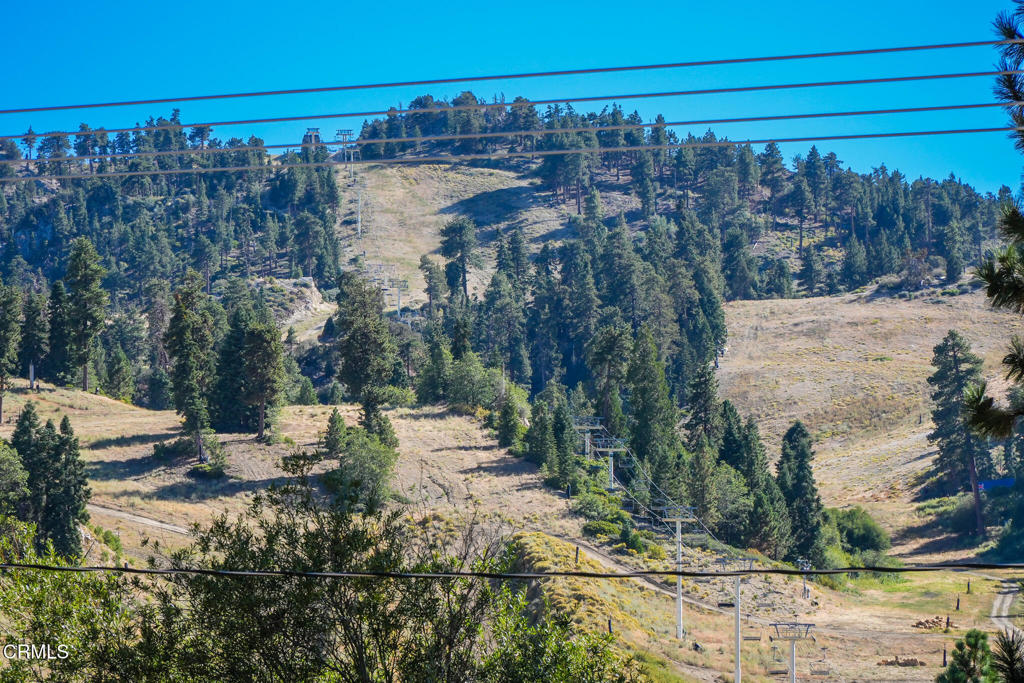
Tree-lined ski slope with ski lift towers and cables under a clear blue sky.
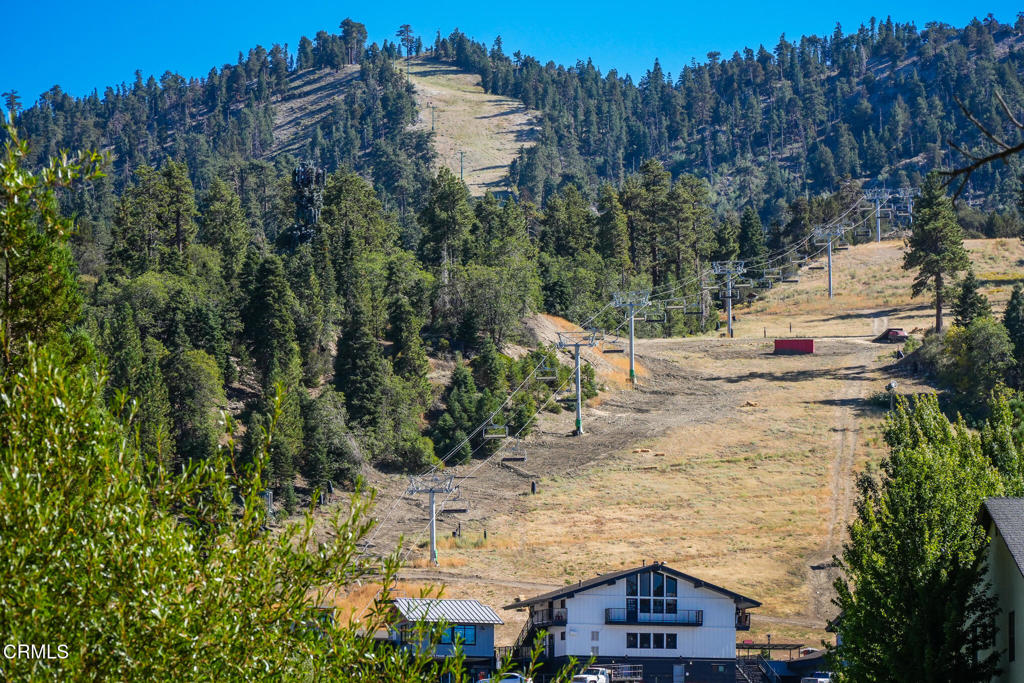
Mountain ski slope and chairlift behind a white house.
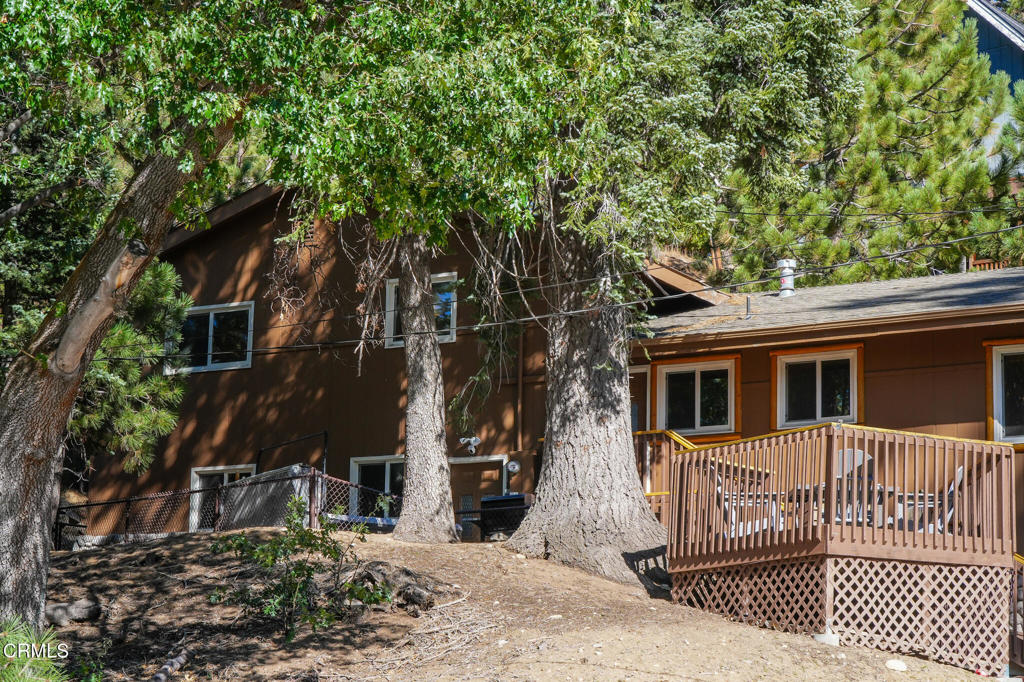
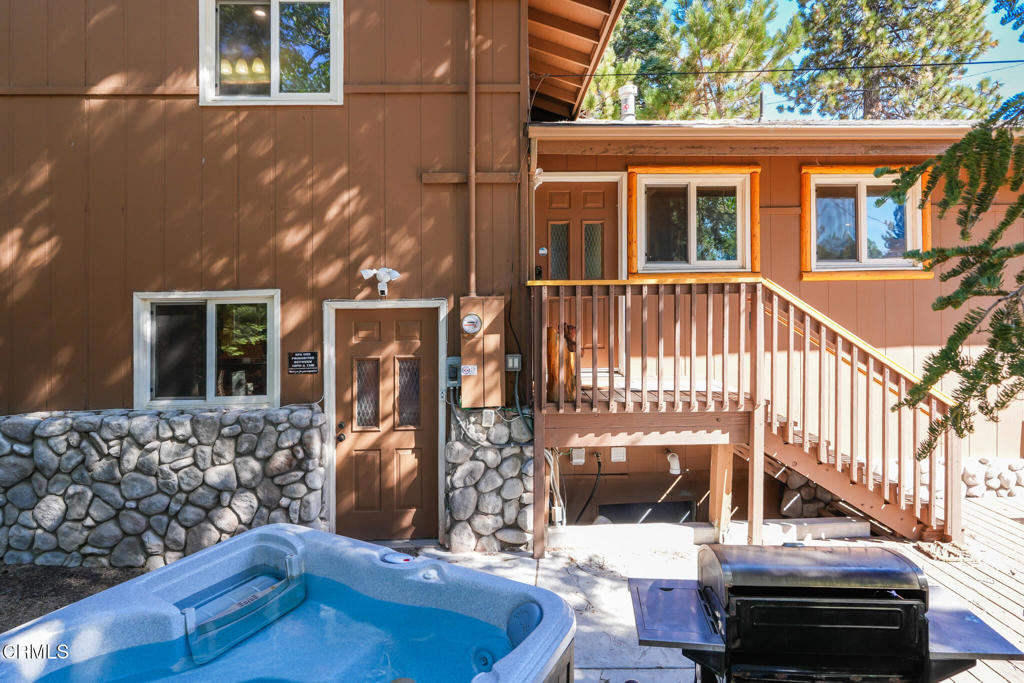
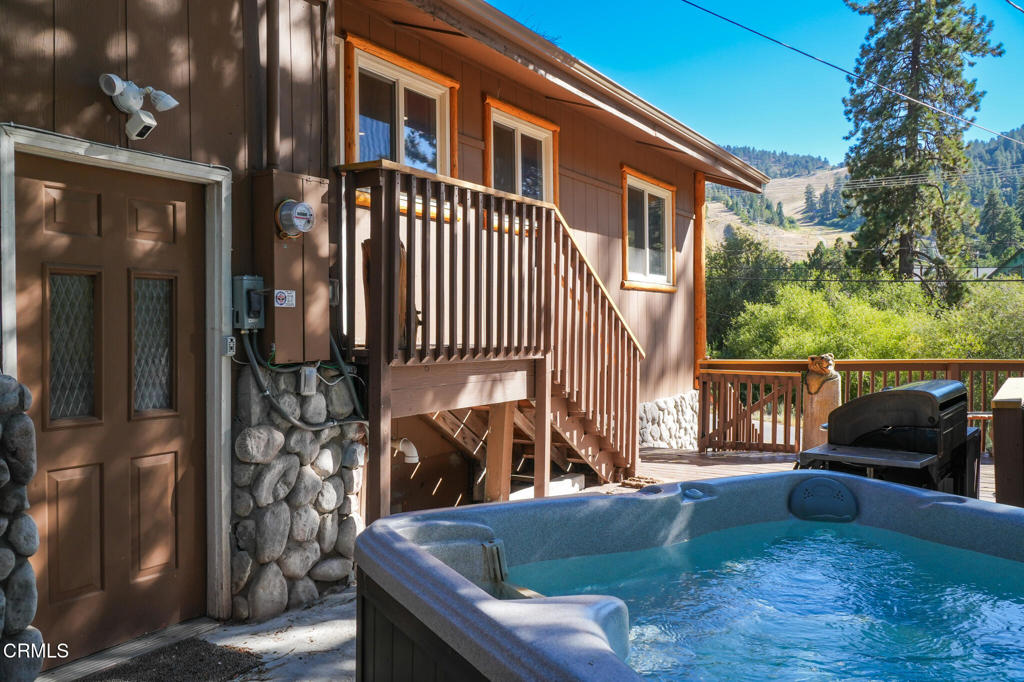
Rear exterior with a hot tub, barbecue grill, and raised entry deck.
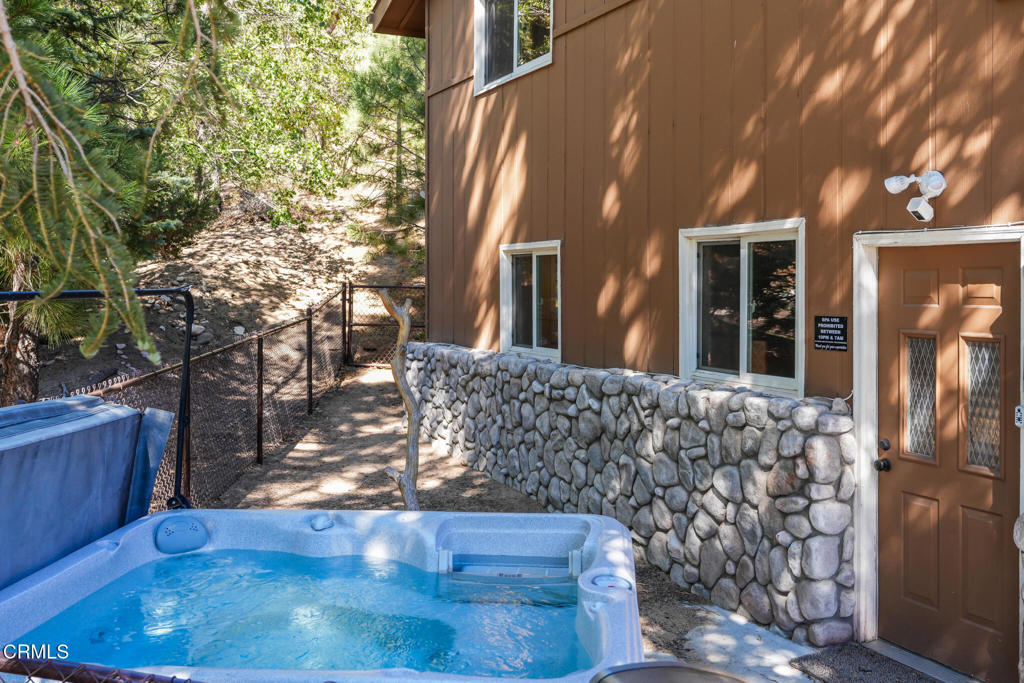
Outdoor hot tub beside a brown-sided house with a stone foundation and wooded yard.
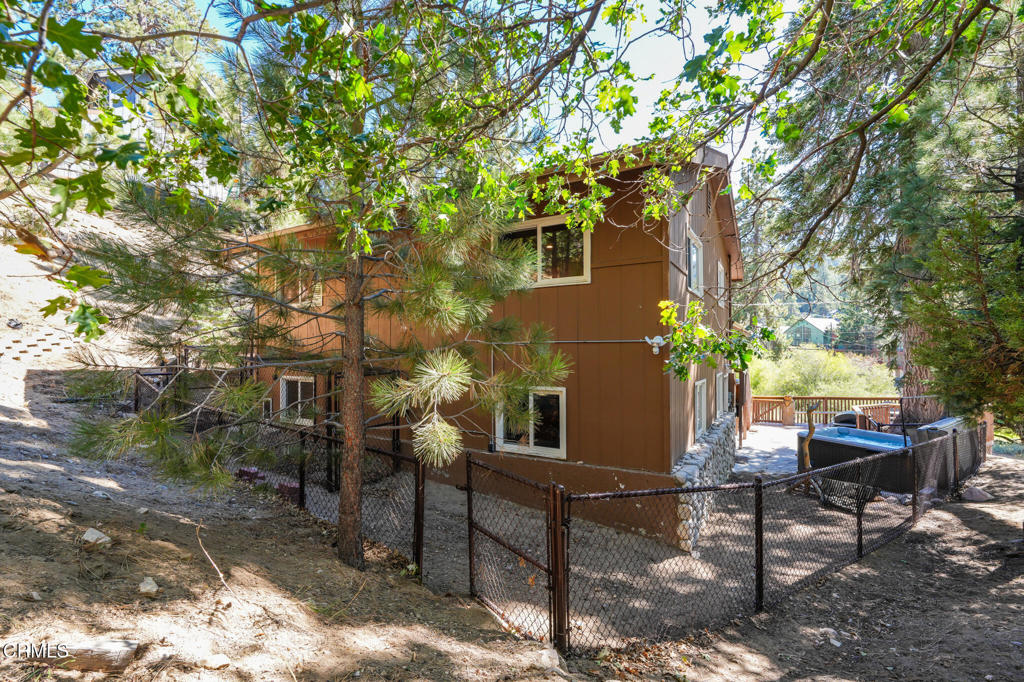
Brown two-story house on a wooded slope, with a fenced yard, raised deck, and blue hot tub.
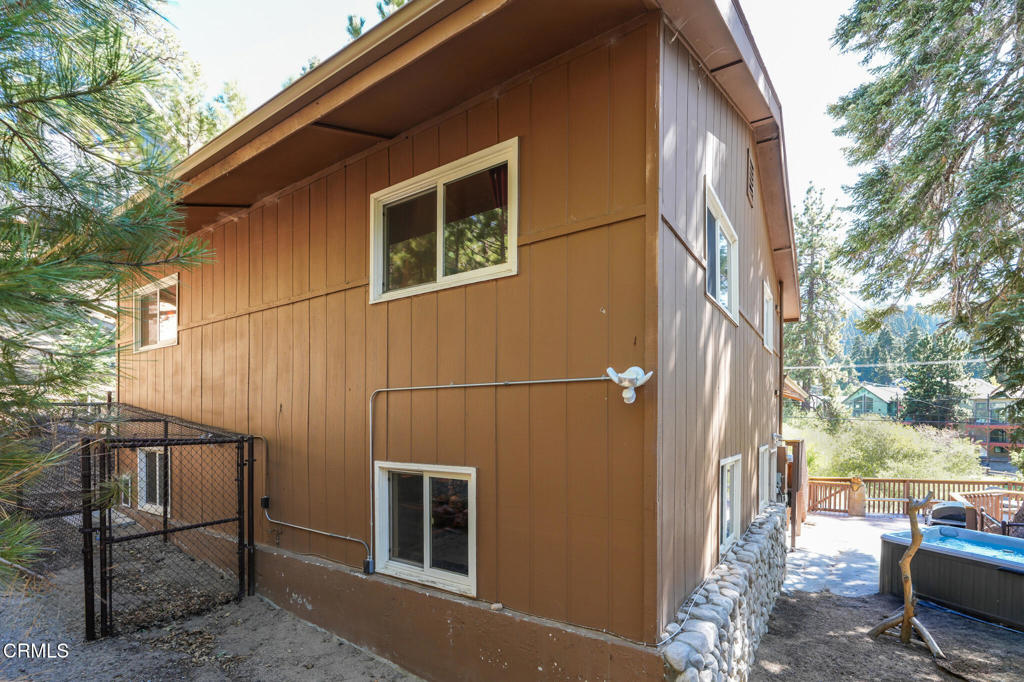
Brown-sided home with a stone foundation and backyard hot tub among tall pine trees.
Mountain home deck with an outdoor hot tub and grill, backed by pine trees and a hillside.
Brown home exterior with stone foundation, white garage door, and small raised deck.
Tan mountain home with stone-faced garage, elevated deck, and pine trees.
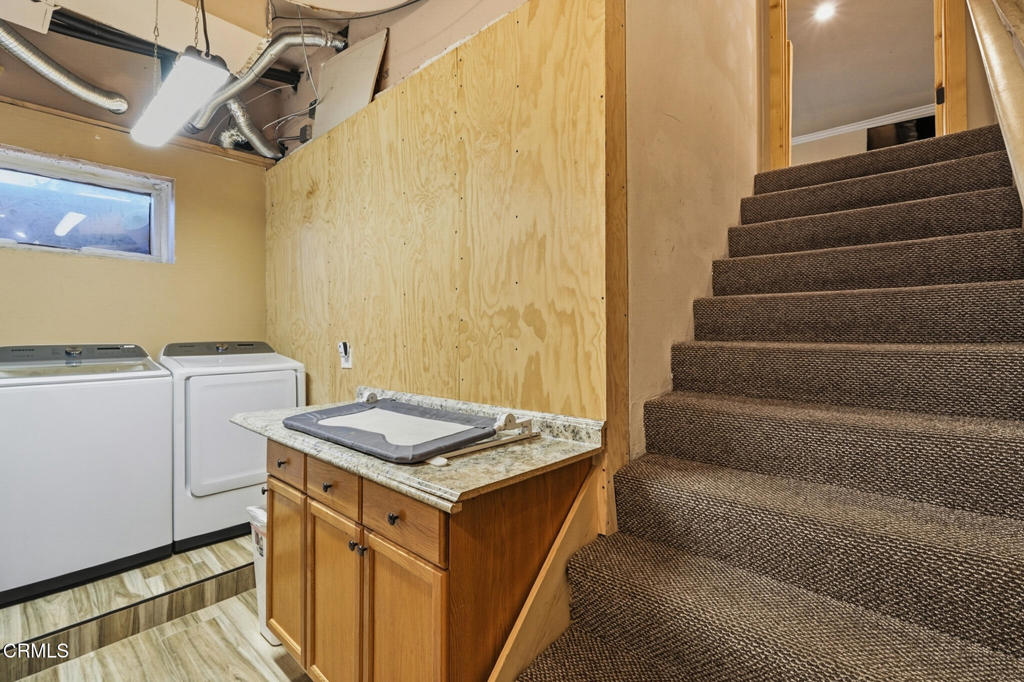
Laundry area with washer and dryer beside a wooden counter and carpeted staircase.
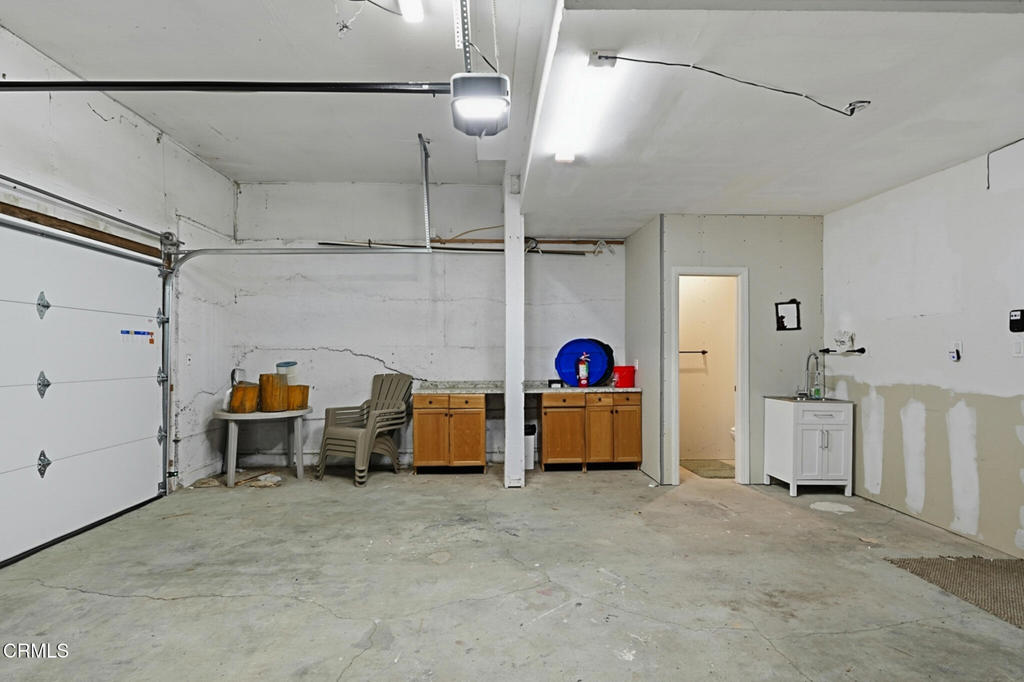
Garage with a concrete floor, wooden cabinets, plastic chairs, and a small sink.
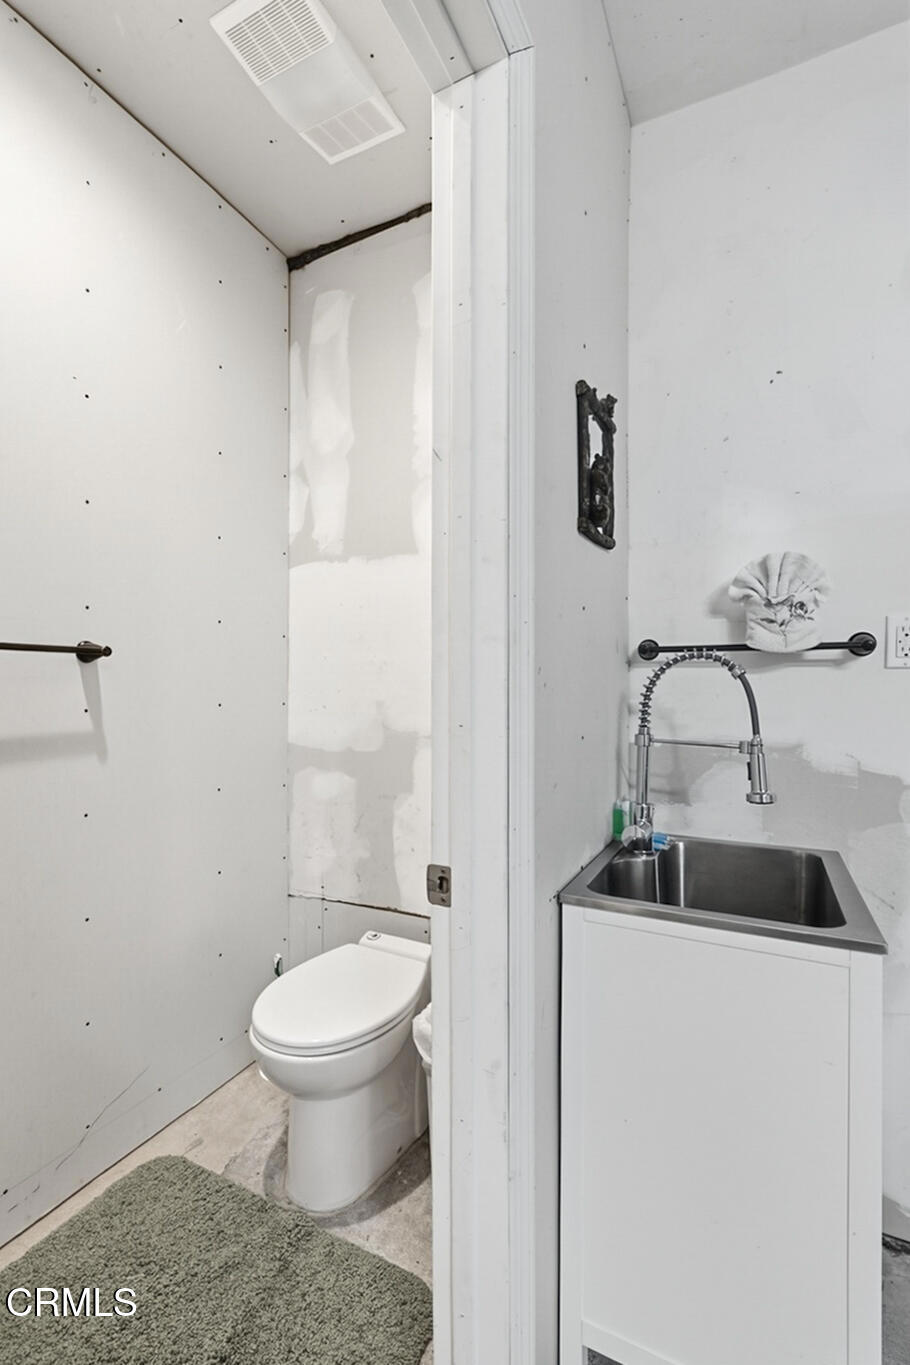
Compact bathroom with a toilet and stainless-steel utility sink; drywall patches are visible on the walls.
SEE ALL PHOTOS
Brown mountain home among pine trees, with a raised wooden deck, stone veneer foundation, and garage.
Brown mountain home nestled among mature trees, with a raised wooden deck.
Home entrance with 43170 on wood siding above a stone wall beside wooden steps.
Brown multi-level house with a raised wooden entry porch and stairs among pine trees.
Covered home entry with a screened door, security camera, and carved bear statue.
Kitchen with dark wood cabinets, stone countertops, stainless dishwasher, and adjoining dining area.
Long kitchen with dark wood cabinets, granite counters, stainless steel appliances, and a dining area at the far end.
Kitchen sink beneath a window, surrounded by granite countertops and reddish-brown wood cabinets.
Kitchen with dark wood cabinetry, granite counters, stainless steel appliances, and light tile flooring.
Kitchen with dark wood cabinets, granite counters, stainless steel appliances, and a wine rack.
Kitchen and dining area with dark wood cabinets, granite counters, and a large window over the sink.
Kitchen with granite counters, dark wood cabinets, and an illuminated elk-and-pine-tree pendant light.
Dining room with a rustic wooden table, pine-tree chandelier, and large windows overlooking trees.
Dining room with a large wooden table, bear-shaped chandelier, and windows overlooking trees.
Living room with a stone-surround wood stove, brown leather seating, and large windows.
Living room with a river-stone fireplace, black wood stove, leather seating, and large windows overlooking trees.
Living room with leather seating, a stone fireplace and wood stove, and large windows overlooking trees.
Living room with patterned sofas and a freestanding stove beside a river-stone fireplace.
Living room with brown sectional sofas, a wall-mounted TV, and a stone-surrounded wood stove.
Entryway with wood-look tile flooring and carpeted stairs beside a glass-paneled door.
Hallway with wood-look tile flooring, carpeted stairs, and a rustic log-style doorway.
Bedroom with a rustic log bunk bed, red-and-black plaid bedding, and a snowy view through the window.
Rustic bathroom with a wooden vanity, framed mirror, green walls, and open pine doors.
Rustic bathroom vanity with a log-framed mirror, wood sink cabinet, and towel rack.
Rustic bathroom with a log-framed mirror, knotty wood vanity, vessel sink, and glass-enclosed tub and shower.
Bedroom with a rustic log bed, dark bedding, and red curtains.
Bathroom with a copper vessel sink, rustic wood vanity, and tiled walk-in shower beside a window.
Walk-in shower with beige tiled walls, a built-in bench, glass partition, and mosaic floor.
Rustic bathroom with a knotty-pine vanity, copper-toned sink, framed mirror, and open doorway to a bedroom.
Bedroom with a rustic log-frame bunk bed, plaid bedding, and pine-wood closet.
Bedroom with a rustic wooden bunk bed, checkered bedding, and a window overlooking snowy trees.
Bedroom with a rustic log-frame bed, gray bedding, and a window overlooking snow-covered ground.
Bedroom with a rustic log-frame bed, blue bedding, pine wardrobe doors, and a ceiling fan.
Game room with a pink-felt pool table, shuffleboard table, and stone columns.
Game room with a magenta-felt pool table, shuffleboard, leather seating, and stone-wrapped columns.
Game room with a pool table, shuffleboard table, leather seating, and stone columns.
Game room with a pink-felt billiards table, shuffleboard table, and wall-mounted television.
Living room with leather sofas, a rustic coffee table, and stone-wrapped columns.
Dining area with a glass-top table, wooden chairs, stone column, and wood-paneled counter.
Bar with a polished wood counter, tall stools, wood-plank accent wall, and wine refrigerators.
Wet bar with a live-edge wood counter, reclaimed wood backsplash, and glass-front beverage refrigerators.
Game room with a pink-felt pool table, table tennis table, leather sofa, and stone columns.
Living room with leather sofas, stone columns, rustic coffee table, and a bar area.
Game room with a pool table, leather seating, and rustic stone columns.
Furnished game room with a pool table, leather-and-log seating, and a wall-mounted television.
Furnished room with stone columns, a leather sofa, and a tiled walkway beside a built-in shelf.
Bathroom with a white vanity, black fixtures, and wood-look flooring.
Entryway with a white glass-paneled door, built-in cabinets, and a carved bear on a bench.
Brown mountain home with a raised deck, outdoor seating, and a fire table beneath pine trees.
Wooden deck with a gas grill and chairs, shaded by tall trees overlooking a forested hillside.
Wooden deck with Adirondack chairs beneath tall pines, overlooking wooded hills and neighboring homes.
Wooden deck with outdoor dining set overlooking a green golf course and pine trees.
House partly screened by trees behind a broad green lawn and paved path.
Golf course bordered by pine trees and mountain homes, with a golf cart on the fairway.
Tree-lined ski slope with ski lift towers and cables under a clear blue sky.
Mountain ski slope and chairlift behind a white house.
Rear exterior with a hot tub, barbecue grill, and raised entry deck.
Outdoor hot tub beside a brown-sided house with a stone foundation and wooded yard.
Brown two-story house on a wooded slope, with a fenced yard, raised deck, and blue hot tub.
Brown-sided home with a stone foundation and backyard hot tub among tall pine trees.
Mountain home deck with an outdoor hot tub and grill, backed by pine trees and a hillside.
Brown home exterior with stone foundation, white garage door, and small raised deck.
Tan mountain home with stone-faced garage, elevated deck, and pine trees.
Laundry area with washer and dryer beside a wooden counter and carpeted staircase.
Garage with a concrete floor, wooden cabinets, plastic chairs, and a small sink.
Compact bathroom with a toilet and stainless-steel utility sink; drywall patches are visible on the walls.
Listed by Carmine Sabatella CA DRE# 01945152 with The Agency (626) 394-9212
For Sale

43170 Moonridge Road

43170 Moonridge Road, Big Bear Lake, CA 92315

$855,000
Set in one of Moonridge's most desirable locations, this inviting mountain retreat sits directly across the street from the golf course and Bear Mountain ski resort, and just minutes from Big Bear Village, Snow Summit ski slopes, the Alpine Zoo, public parks and the lake. Thoughtfully updated without sacrificing its authentic cabin character, the home offers incredible mountain and golf course views, generous living spaces and a warm atmosphere designed for gathering.The main level features an open, flowing floor plan connecting an oversized galley-style kitchen, dining area and spacious family room. A striking stone wall and vintage-inspired gas fireplace create a memorable focal point while adding warmth and character to the space. Just beyond the main living area, a private hallway leads to three guest bedrooms and a comfortable primary suite with an en suite bath and double vanity. An additional guest bathroom and powder room provide added convenience. The lower level offers a fantastic game room and den complete with a pool table, large-screen television and video games, creating an ideal space for entertaining or relaxing after a day on the slopes or lake. From here, step directly onto the expansive outdoor deck, where a Jacuzzi, fire pit, barbecue area and sweeping views of the surrounding mountains and golf course provide a memorable setting for year-round enjoyment. Behind the home is a fenced dog run with direct interior access through a doggie door, offering a more protected outdoor area for pets. With a strong rental history and an exceptional location near Big Bear's most popular attractions, this property presents an outstanding opportunity as an income-producing investment, holiday destination or personal mountain retreat within easy reach of Los Angeles and the surrounding communities.

4
beds

3
baths

2,152 Sq.Ft. LIVING AREA

9,250 Sq.Ft. lot

Features & Amenities

Interior

  • total bedrooms4
  • Total bathrooms3
  • full bathrooms2
  • half bathroom1
  • Laundry room Inside, Laundry Room
  • Flooring Carpet, Tile
  • Fireplace Family Room, Gas
  • APPLIANCES Dishwasher, Free-Standing Range, Gas Oven, Gas Range, Ice Maker, Microwave, Refrigerator, Range Hood
  • other interior Features Built-in Features, Ceiling Fan(s), Crown Molding, Separate/Formal Dining Room, Country Kitchen, Multiple Staircases, Open Floorplan, Pantry, Stone Counters, Recessed Lighting, Storage, Wired for Data, All Bedrooms Up, Primary Suite

Area & Lot

  • Status For Sale
  • Living Area2,152 Sq.Ft.
  • Lot Area9,250 Sq.Ft.
  • MLS® IDP1-28812
  • TypeResidential
  • YEAR BUILT1981
  • View DescriptionGolf Course, Mountain(s), Trees/Woods

Exterior

  • STORIES2
  • Garage Space2.0
  • water SourcePublic
  • PoolNone
  • roofComposition, Shingle
  • lot featuresSprinklers None
  • parkingDriveway, Garage, Off Site, On Site, On Street
  • HEAT TYPECentral, Fireplace(s)
  • AIR CONDITIONINGCentral Air
  • sewerPublic Sewer
  • SubstructureRaised
  • other exterior FeaturesBalcony, Barbecue, Kennel, Lighting, Rain Gutters

Financial

  • Sales Price$855,000
Brown mountain home nestled among mature trees, with a raised wooden deck.

Schedule a Showing

We would love to show you our beautiful property. Please select your preferred date and time below. An agent will be in touch shortly to confirm your appointment.

Schedule a Showing

We would love to show you our beautiful property. Please select your preferred date and time below. An agent will be in touch shortly to confirm your appointment.

Thank you for your interest in 43170 Moonridge Road, Big Bear Lake, CA 92315. We are reviewing your request and will be in touch shortly!

Mortgage Calculator

Estimate your monthly mortgage payment, including the principal and interest, property taxes, and HOA. Adjust the values to generate a more accurate rate.

All estimates are provided for informational purposes only. Actual amounts may vary.
$0,000 Your Payment 20 15 65
$0,000 Your Payment

Work With Us

When you choose The Sabatella Group, you are choosing a team of experienced, dedicated, and passionate real estate professionals who are committed to your success. Contact them today to learn more about how they can help you achieve your real estate goals.

Follow Me on Instagram